

New Build Homes
Bespoke New Build Houses
A one off house is designed around a particular family and a particular piece of ground. That means the plan, the orientation, the ceiling heights and the materials all follow from your brief and the site, rather than from a standard house type. Morph Design Studio is a RIBA Chartered practice based in the Surrey Hills, and we work on new houses on infill plots, on garden land, on sites where an existing house is being replaced, and on the private estates of Surrey.
Starting with the Site
Before any drawing is worth doing, the site has to be understood. We look at planning history, local plan policy and every designation that applies to the address, including Green Belt, conservation areas, the Surrey Hills National Landscape, flood zones, protected trees and rights of way. That first appraisal tells you honestly what scale of house the site is likely to support, and where the real risks sit.
Feasibility and Brief
A feasibility study turns your ideas into something measurable. We record what you need room by room, test two or three arrangements on the site, and check them against the constraints we found in the appraisal. This is the stage to be ambitious and to be tested, because changing a layout on paper costs very little compared with changing it in brick. We will also talk about budget range at this point so the design that goes forward is one that can actually be built.
Most new houses need a topographical survey to fix levels and boundaries, and a tree survey where mature trees are present. Depending on the site we may also recommend a preliminary ecological appraisal, ground investigation to inform foundation design, and a drainage strategy. Getting this information early avoids redesign later.
Design and Planning
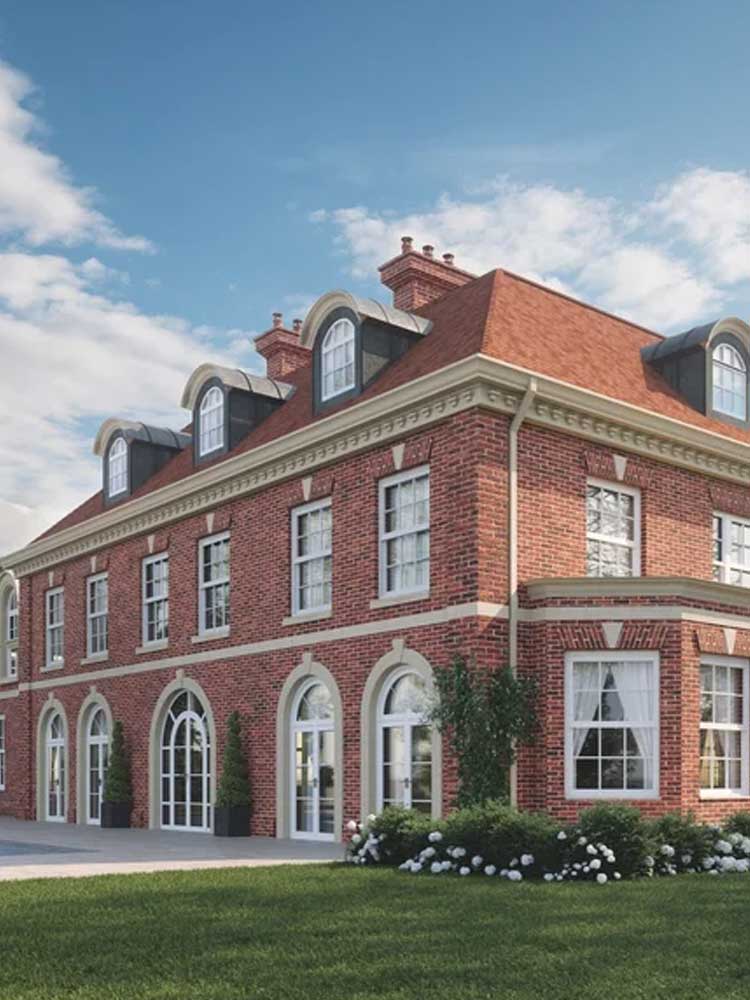
Once the brief is agreed we develop the design properly: plans, sections and elevations, how the house sits in the landscape, where the light falls at different times of day, and how the materials will weather. A new dwelling always needs a full planning application. There is no permitted development route to a new house, and that applies just as much to replacing a house that is already there.
The application package normally includes existing and proposed drawings, a site plan and location plan, a design and access statement where one is required, and any technical reports the council asks for at validation. On sensitive sites, paid pre application advice is often worth taking, because it puts the case officer's view on record before you commit to a full submission. The statutory determination period for a single house is eight weeks from validation, though extensions of time are common. We prepare and submit the application, respond to consultees and negotiate amendments, but no one can promise a planning outcome.
Technical Design and Building Regulations
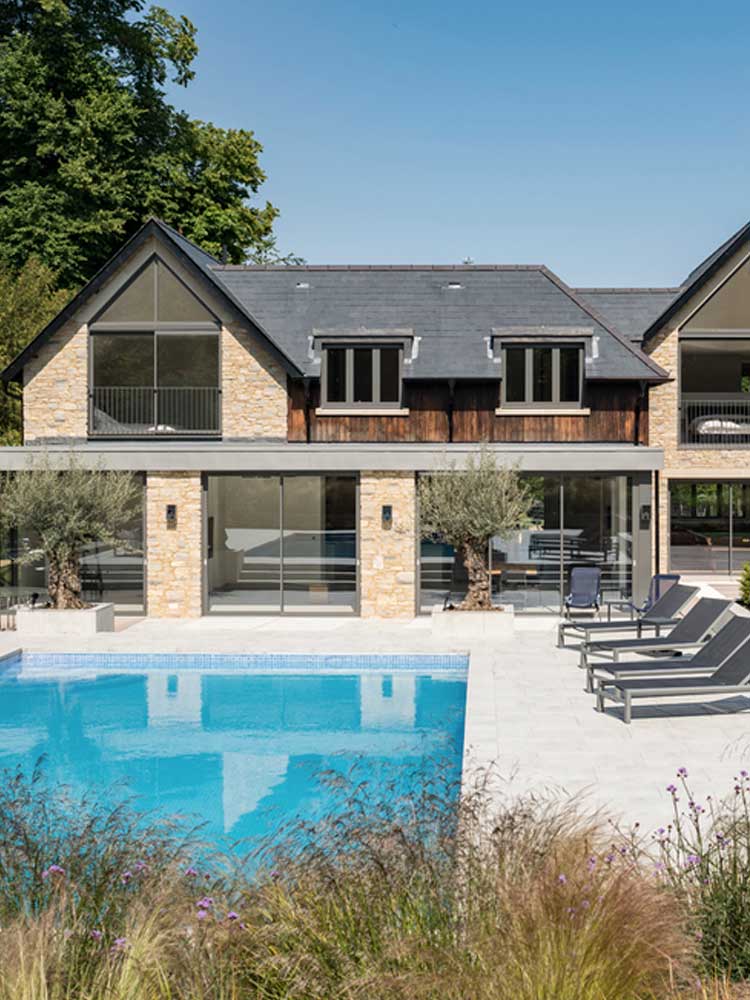
Planning permission tells you what may be built. Building regulations tell you how. A new home has to satisfy the full set, including structure, fire safety, drainage, ventilation, energy efficiency and the limits on overheating that now apply to new dwellings. We produce the construction drawings and specifications, and coordinate the structural engineer, the energy assessor and any specialists the design calls for, so the package handed to a builder is complete rather than left to be resolved on site.
This is also the stage for the practical matters that catch people out: utility connections and their lead times, drainage approvals, party wall notices where a boundary is affected, a structural warranty if you plan to sell or mortgage the house, and the Community Infrastructure Levy where the council charges it. Self build and custom build exemptions exist, but they must be claimed correctly and before work starts on site.
Tender and Construction
With a complete technical package we can tender the work to a shortlist of contractors and compare like with like, rather than compare guesses. We review the returns with you, look at programme and method as well as price, and advise on the appointment. During construction we inspect progress, answer queries from the site, review the work against the approved drawings and administer the building contract where you appoint us to do so.
At the end of the job we deal with the snagging list, collect the certificates and as built information, and hand over a house you can maintain sensibly. You can see the range of work we take on across the practice on our Services page.
Good to know
New Build Homes: Common Questions
Do I need planning permission to build a new house?
Yes. A new dwelling always needs a full planning application, and so does replacing an existing house with a new one. Permitted development rights cover alterations to an existing home, not the creation of a new one. The statutory determination period for a single house is eight weeks from the date the council validates the application, although extensions of time are common where consultation responses or amendments are needed. No architect can guarantee a planning decision, so we test the brief against local policy before the design is worked up.
What surveys does a new build site need?
Most sites need a topographical survey to fix levels and boundaries, and a tree survey where there are mature trees or a tree preservation order. Depending on the site we may also advise a preliminary ecological appraisal, ground investigation for foundation design, a drainage and flood risk check, and a measured survey of any building being replaced. Commissioning these early is usually cheaper than redesigning later.
How long does a bespoke new build take?
It depends on the site, the size of the house and the route through planning, so we will not quote a fixed programme before we have seen the site. As a guide to the shape of the work, design and planning come first, then technical design and building regulations, then tendering, then construction, which is normally the longest phase. We set out a realistic programme with you once the brief and the site constraints are clear.
What costs sit outside the build itself?
Budgets for a new house should allow for surveys, planning application fees, structural and services engineering, building control, a structural warranty if you intend to sell or mortgage the property, utility connections, and any planning obligations such as the Community Infrastructure Levy where the local authority charges it. Self build and custom build exemptions exist for some of these, but they have to be claimed correctly and before work starts.
The Stages of a New House
Site appraisal and planning constraints check
Measured and topographical surveys
Feasibility studies and agreed brief
Concept and developed design
Planning application and negotiation
Building regulations and technical drawings
Tender, contractor appointment and contract
Site inspections, snagging and handover
Not every project needs every stage in the same depth, and we will say so when it does not.
Related work
New Build Projects
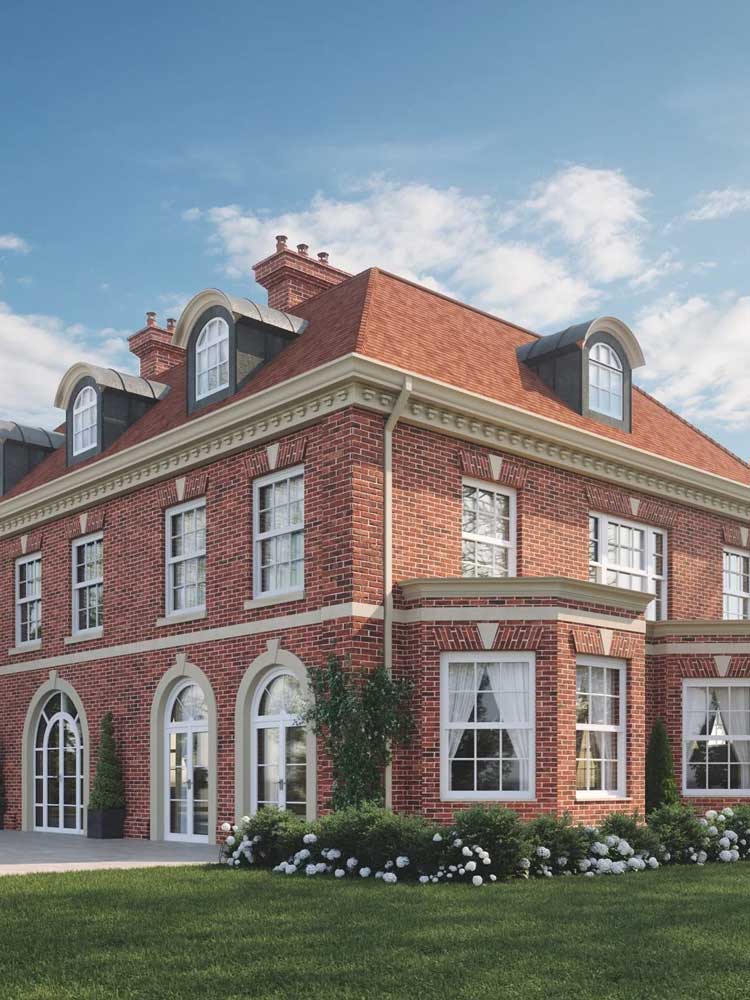
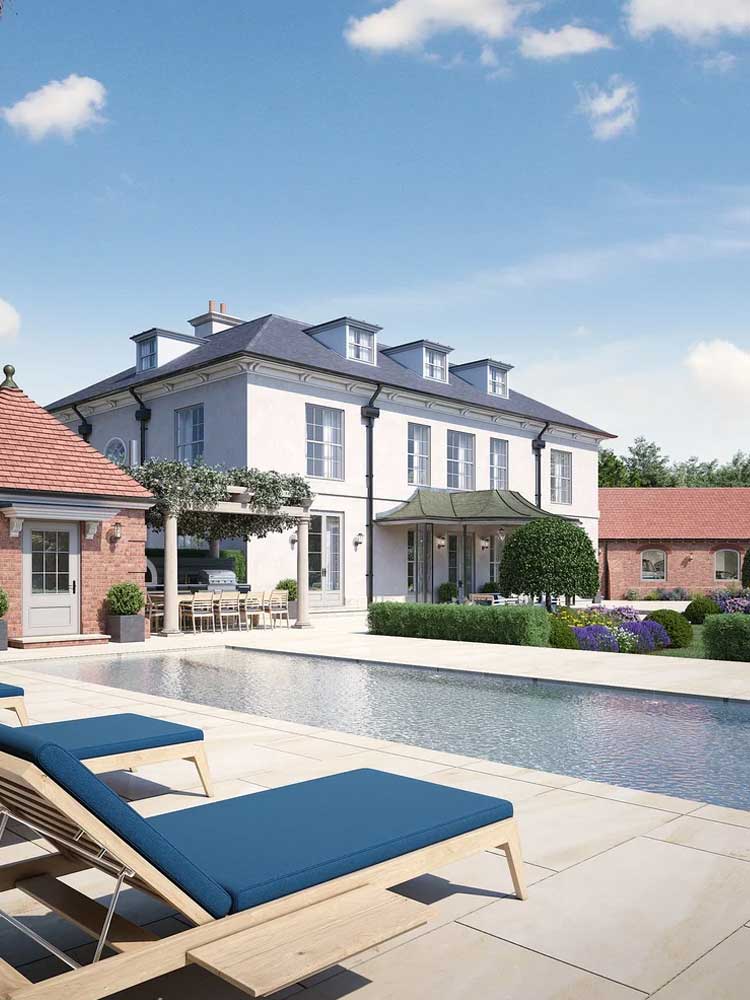
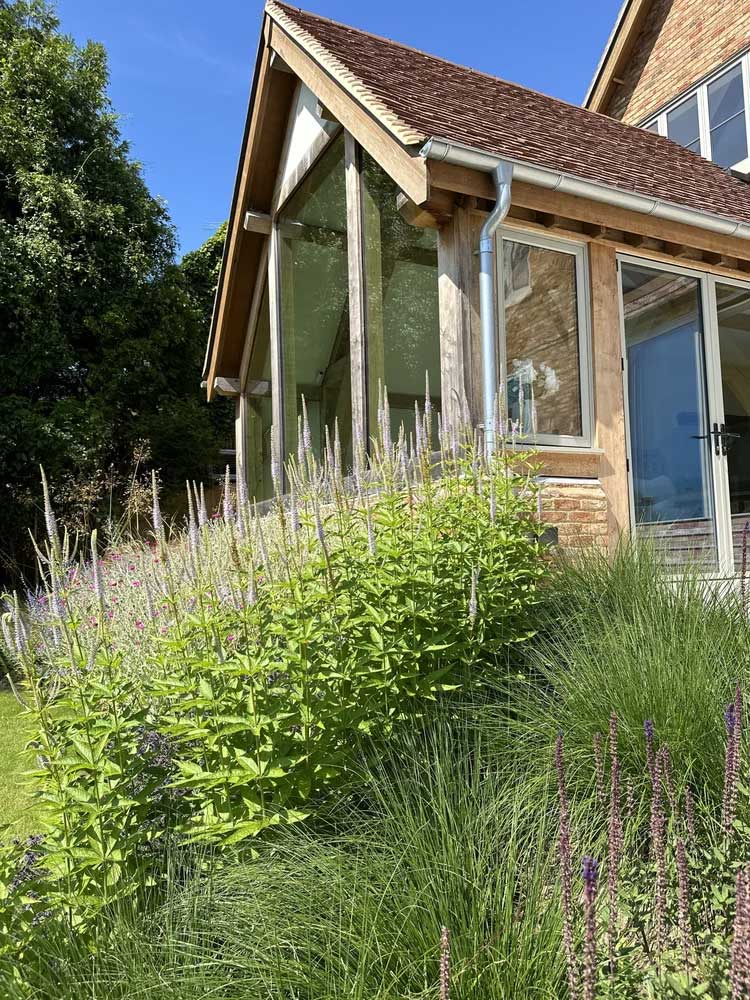
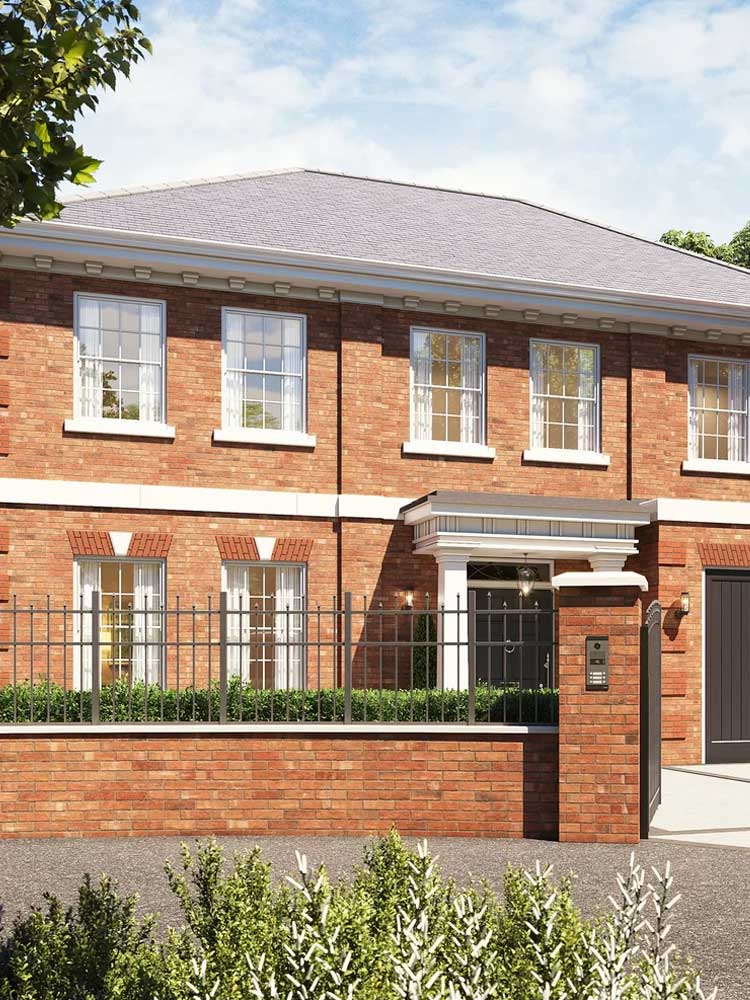
The clearest way to judge a practice is to look at finished work. Luffield House is a substantial new family home in a traditional brick idiom. The West Sussex Manor House shows a classically proportioned house set in its own grounds with ancillary buildings. The Timbers in the Surrey Hills uses brick, tile and an oak frame to sit comfortably in a rural setting, and The Lavenders is a new house on an established residential street.
We design new homes across Surrey and the surrounding area, including Cobham, Esher, Oxshott, Weybridge, Virginia Water, Guildford and Dorking. If you have a plot, or a house you are thinking of replacing, get in touch and we will tell you what we think of it.
Every house here began as a piece of ground and a conversation.
Start yours