

Local Architects Serving Eaton Park
Eaton Park is one of Cobham's gated private estates, a group of tree-lined avenues carrying some of the largest houses in Elmbridge. Plots are generous, the planting is mature and consistent, and the estate has a settled character that the council's design guidance is written to protect.
Residential Architects for New Homes in Eaton Park
Briefs here are usually for a substantial new house on an existing plot, which means the planning conversation starts with what is being replaced. The footprint, volume and siting of the current building set the terms. We carry out a measured survey and establish the planning history of the address before design begins, because on plots of this size the difference between what feels reasonable and what is actually permitted can be considerable. Our private estate architects page sets out how we design luxury houses for the private estates and roads of Surrey, and how a scheme is taken through both approvals.
Planning Approval Architects in Eaton Park
Elmbridge Borough Council decides applications on the estate. Its local plan and design guidance look hard at plot coverage, building height and the gaps between houses, all of which are generous here and all of which the policy is intended to preserve. We test a scheme against those measures before submission and, where the numbers are marginal, we take the design back rather than gamble on a committee.
Extension Architects for Eaton Park Homes
Extending a large house well is a different problem from extending a small one. The risk is not running out of room but producing something that reads as an accumulation of additions rather than a single building. We design extensions that resolve into the existing massing and roof form, and we pay attention to what the addition does to the elevation seen from the drive, which on these plots is the view that matters.
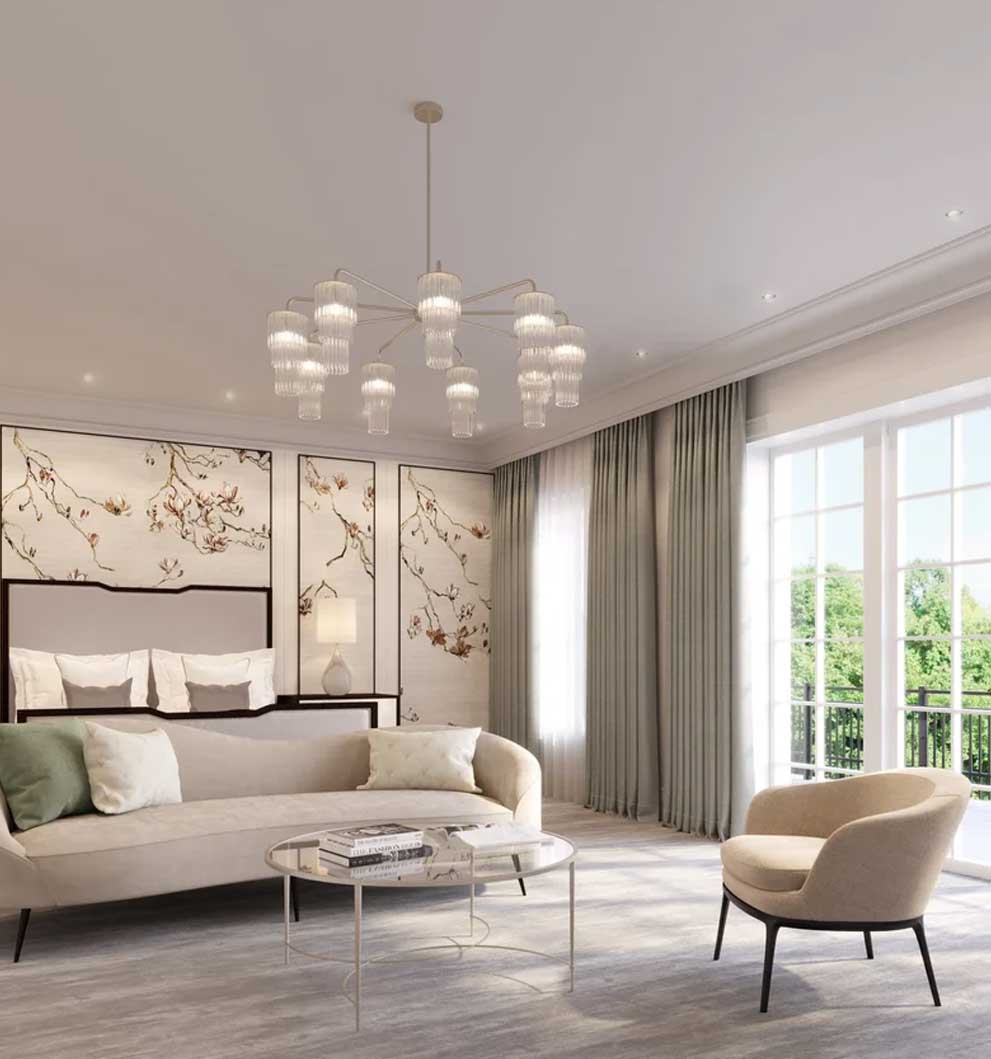
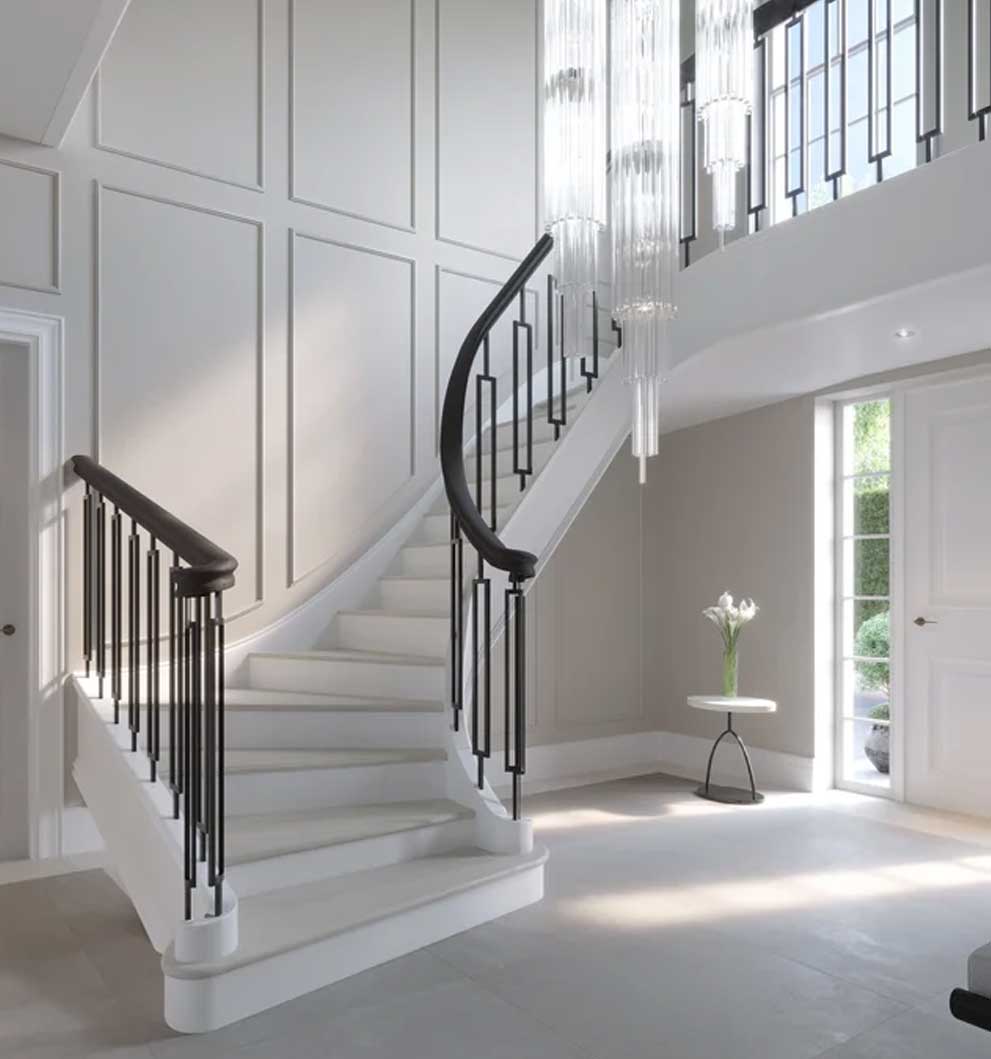
Refurbishment Architects in Eaton Park
A steady share of the work on the estate is full refurbishment: reworking a plan drawn for a different era, replacing glazing and services, and improving a thermal performance that was never a design consideration when the house was built. We prepare the design, coordinate the consultants and run the work on site through to handover.
Listed Building Architects near Eaton Park
Listed buildings are rare within the estate itself, though Eaton Park has period and listed property nearby. Where a project involves a listed or locally listed building, work affecting its special interest needs listed building consent as well as planning permission, and we prepare the heritage statement and manage the conservation officer's involvement.
Technical Drawings for Eaton Park Projects
On houses of this scale the technical package is substantial, and gaps in it get expensive during construction. We produce planning drawings, full building regulation sets and construction details, coordinating with structural, mechanical and arboricultural consultants so the contractor is working from one consistent set of information.
Building Project Management
A large house on a private estate is a long build with a lot of interfaces. We provide building project management from tender and contractor appointment through contract administration, regular site inspection and handover, giving the client a single point of contact rather than a set of separate relationships to manage.
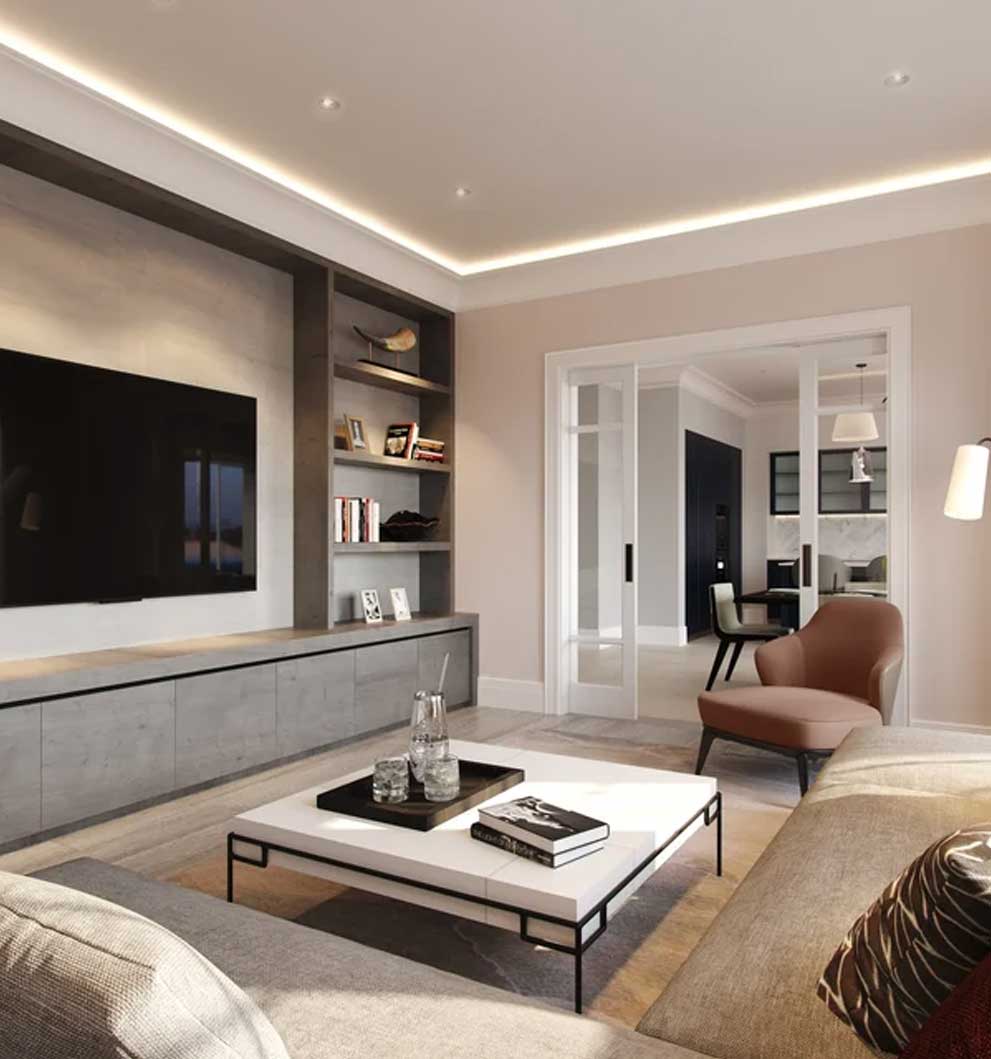
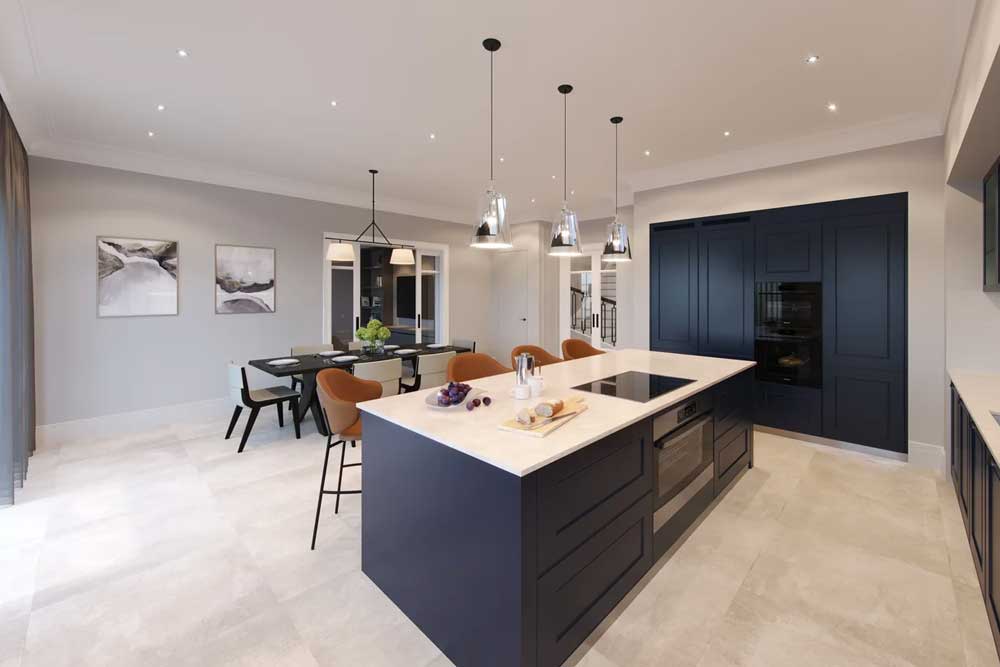
Services Offered at Eaton Park
Morph Design Studio provides complete architectural services at Eaton Park, including:
- Architectural design and planning
- Extensions and refurbishments
- Listed building design
- Planning approval submissions
- Technical drawings and building regulations
- Full building project management
Each service is adapted to the specific requirements of the project. Whether for a private home or a development, we provide consistent and reliable delivery.
Why Choose Morph Design Studio at Eaton Park
We work across Eaton Park's private estates and understand how their low density and mature planting shape what is achievable. Our practice is RIBA Chartered and ARB Registered, and we cover the whole process from first feasibility study to completion on site.
Start Your Eaton Park Project
If you are planning a project at Eaton Park, the first step is establishing the planning history and the tree constraints on your plot. We offer feasibility, planning, technical drawings and project management.
Planning and Local Context at Eaton Park
Eaton Park falls within Elmbridge, so Elmbridge Borough Council is the planning authority. The estate's low density and generous spacing are the features the council's design and character guidance is most concerned with, and proposals are judged on plot coverage, height and the gaps to side boundaries rather than on street scene in the ordinary sense. The estate roads are private, which shapes construction logistics rather than the planning decision.
The housing is predominantly large detached, much of it later twentieth century, with a continuing pattern of replacement and substantial remodelling. Tree-lined avenues are the estate's defining feature and the planting is frequently protected. You can see how we handle large private plots at Stone House and Kingfisher House.
Where we work
Around Eaton Park
Eaton Park sits close to Eaton Park village, and we work across the estate and the other private roads nearby where the same low density pattern applies.
Places we cover near Eaton Park
Local planning notes
The estate's avenues are privately maintained and tree-lined, so access and tree protection both need planning early. Elmbridge's guidance on plot coverage carries particular weight at this scale.
What we are asked for here
Eaton Park Architects: Common Questions
Which council decides planning applications at Eaton Park?
Elmbridge Borough Council. Proposals are judged against its local plan and its design and character guidance, which examines plot coverage, building height and the gaps between a house and its boundaries. Those measures matter more here than on an ordinary street because the estate's spacing is exactly what the policy sets out to protect.
Can I replace an existing house with a significantly larger one?
It depends on the plot and the planning history. Outside the Green Belt there is no automatic cap, but the council will look at coverage, height and the relationship to neighbours, and a house that is conspicuously larger than those around it will be tested hard. We establish what is realistic from the planning history before any design work starts.
Are the trees on the estate protected?
Many of them are. The tree-lined avenues are the estate's defining characteristic and mature specimens are frequently covered by Tree Preservation Orders. Root protection areas also constrain where foundations and construction access can go, so a tree survey early in the process usually saves a redesign later.
How long does a project of this size take?
Longer than clients often expect, and the planning stage is only part of it. A substantial new house or full remodel typically runs well over a year on site once the technical package and tender are complete. We give a programme with the design rather than a single figure, and we say which parts of it depend on the council and which on the contractor.