

Listed and period buildings
Listed Buildings and Conservation Areas
Historic houses need a different kind of attention. The building has already survived several generations of alteration, and the work worth doing is the work that lets it carry on being lived in without losing what makes it worth keeping.
Morph Design Studio is a RIBA Chartered practice in the Surrey Hills working on listed homes, buildings in conservation areas and unlisted period properties across Surrey.
The record
What Listing Actually Means
It does not freeze a house. It means that changes affecting its special architectural or historic interest need listed building consent, and that the case for those changes has to be made properly.
The grades
Buildings are listed at Grade I, Grade II star or Grade II, and the great majority of listed homes are Grade II.
What is covered
Listing covers the whole building, inside and out, along with fixtures and often structures in the curtilage that predate 1 July 1948.
Listed building consent
Consent is required for demolition, alteration or extension that affects the special interest of the building, and that includes internal work. There is no application fee for listed building consent, but the level of information expected is higher than for an ordinary householder scheme.
Planning permission
Listed building consent and planning permission are separate, and many projects need both.
Conservation areas
A conservation area protects the character and appearance of a place rather than a single building.
Article 4 direction
An Article 4 direction can remove further rights, sometimes down to front windows, doors and boundary walls.
- Survey and Understanding the Building
- Listed Building Consent and Planning Permission
- Working in a Conservation Area
Survey and Understanding the Building
Work on a historic building starts with a measured survey and a proper look at the fabric: what is original, what was added, where the alterations of the last hundred years have already damaged the plan, and where later work could be removed to good effect. That understanding becomes an assessment of significance, which is the part of the application a conservation officer will read first.
Old buildings also behave differently from new ones. Solid walls, lime mortars and timber frames rely on being able to dry out, so cement renders, impermeable paints and sealed insulation can cause more damage than they prevent. We survey for the practical problems as well as the historic ones, including damp, past structural movement, unsympathetic previous repairs and services that have been buried in historic fabric.
Listed Building Consent and Planning Permission
Councils normally ask for a heritage statement proportionate to the building, existing and proposed drawings at a suitable scale, and often details of specific junctions, windows and finishes. National policy asks decision makers to give great weight to the conservation of designated heritage assets, and any harm has to be justified with clear and convincing reasons.
In practice the schemes that get through are the ones that leave the historic plan form readable, place new work where the fabric is least significant, and keep interventions reversible where that is sensible. We speak to the conservation officer early, because their view shapes the application far more than any amount of drawing does. We will not promise you a decision, and we will say plainly when we think a brief is unlikely to be supported.
Working in a Conservation Area
Permitted development rights are reduced on designated land, so side extensions, cladding and some roof alterations that would be permitted elsewhere need an application. Demolition needs consent, and the council must be given six weeks written notice before most trees are felled or pruned.
Many councils publish a conservation area appraisal setting out what contributes to the character of each street. We read that first, because it is the document the case officer will use, and it tends to be specific about rooflines, materials, boundary treatments and the rhythm of openings.
Order of work
How a Listed Project Runs
Choosing a builder who has worked with lime, timber frames and old joinery matters as much as the drawings do.
Measured survey and fabric appraisal
Assessment of significance and heritage statement
Early discussion with the conservation officer
Design options tested against significance
Listed building consent and planning applications
Technical drawings, details and specification
Tender and appointment of a suitable contractor
Site inspections, snagging and handover
Comfort and services
Comfort, Services and Building Regulations
Most clients want a historic house to be warmer, quieter and easier to run. Building regulations recognise that historic and traditional buildings are a special case, and allow a more flexible approach where full compliance would unacceptably alter their character or appearance. That is not a licence to do nothing. It is room to choose measures that suit the construction, such as insulating at roof level, draught proofing, secondary glazing rather than wholesale window replacement, and careful upgrading of floors.
Services need the same care. Routing pipework, ventilation and cabling through a historic building without cutting into significant fabric takes planning at drawing stage, not improvisation on site. It is also worth knowing that alterations to listed dwellings are standard rated for VAT, so tax is not a reason to prefer one approach over another.
Good to know
Listed Buildings: Common Questions
Do I need listed building consent as well as planning permission?
They are two separate consents and a project can need both. Listed building consent covers demolition, alteration or extension that affects the special architectural or historic interest of the building. Planning permission covers development in the normal sense, such as an extension or a change of use. There is no application fee for listed building consent, but that does not make it a formality, and carrying out work without it is a criminal offence rather than a matter that can be regularised with a fine.
Does listing only protect the outside of the building?
No. Listing applies to the whole building, inside and out, and it can extend to fixtures and to structures within the curtilage that were there before 1 July 1948. That is why removing a staircase, opening up a chimney breast, replacing internal doors or relining a wall can all need consent even though nothing changes when seen from the street. The list entry describes why the building was listed, but it is not a complete inventory of what matters.
Can a listed building be extended or altered?
Often it can, but the test is the effect on the special interest of the building rather than the size of the addition. Councils give great weight to conserving designated heritage assets, and any harm has to be clearly and convincingly justified. In practice the schemes that succeed tend to keep the historic plan form legible, put the new work where the fabric is least significant, and use details that can be read as of our own time. We cannot promise an approval, and we will tell you early if we think a brief is unlikely to be supported.
What is different about working in a conservation area?
The designation protects the character and appearance of an area rather than one building. Permitted development rights are reduced on designated land, so things such as side extensions, cladding and some roof alterations need an application, and an Article 4 direction can remove more rights again, including front windows and doors on some streets. Demolition needs consent, and you must give the council six weeks written notice before felling or pruning most trees. We check the conservation area appraisal for your street before we design anything.
Related work
Listed and Period Projects
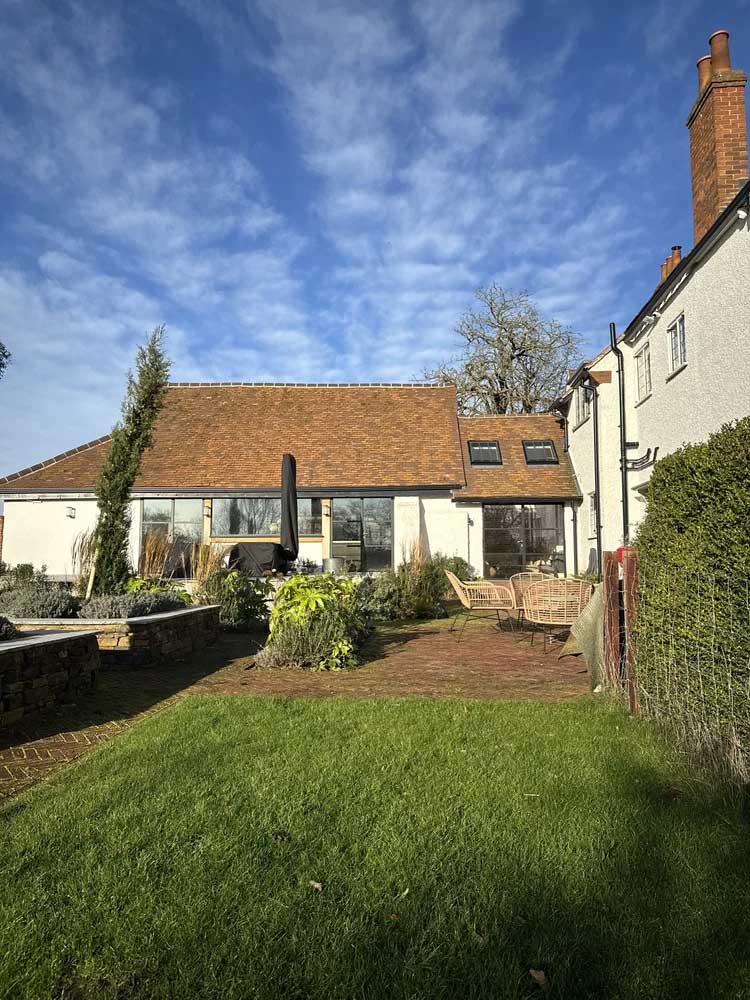
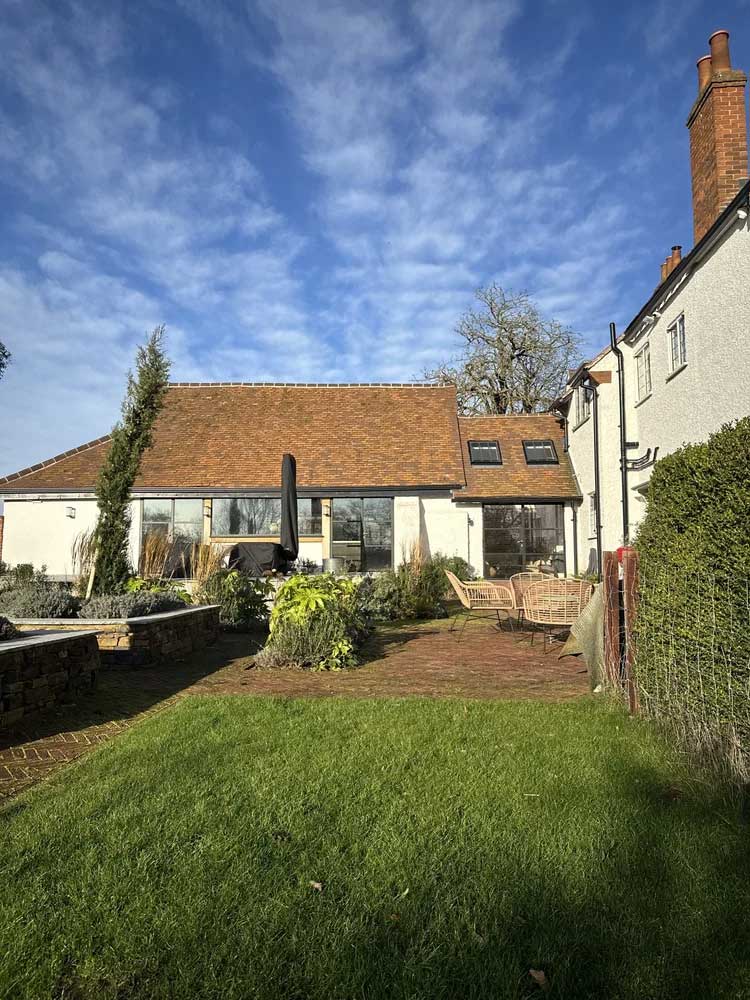
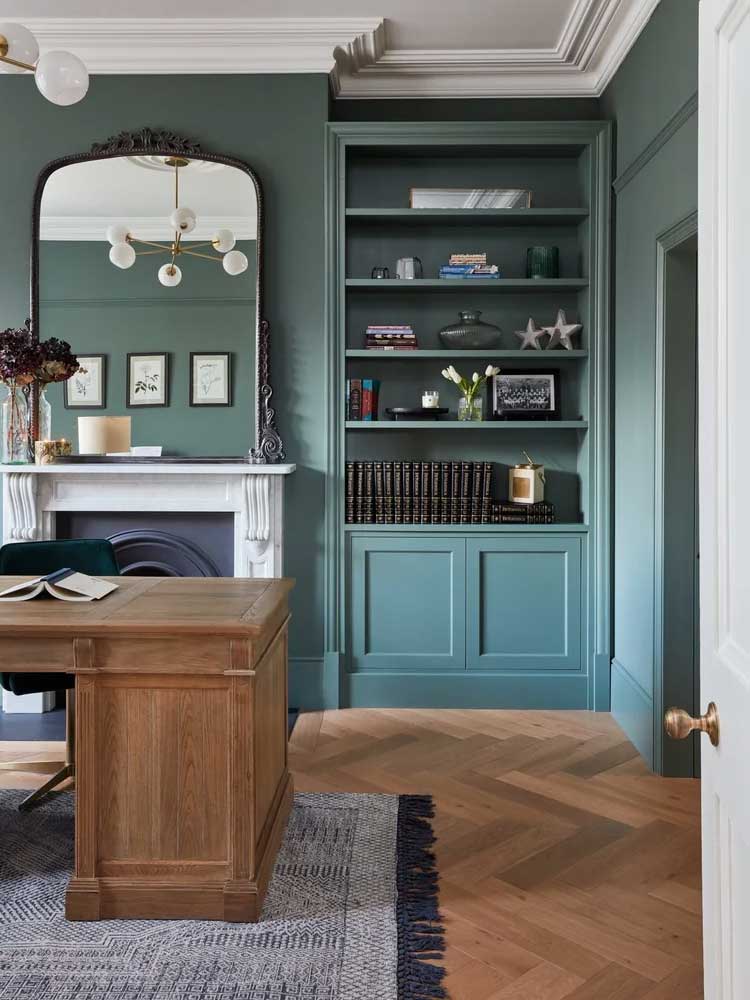
The Old Bakery is a Grade II listed building that has been repaired and reworked for family life, with new interventions kept clearly separate from the historic fabric. Period Elegance in East Molesey shows the other common brief: a period house that is not listed, brought up to date without stripping out the cornices, fireplaces and proportions that give it its character.
Old buildings are not problems to be solved. They are the reason the work is worth doing.