

What the Role Actually Is
We act for you, not for the builder.
That means we write the contract the work is carried out under, inspect what is built against the approved drawings, value the work at each stage and certify what is genuinely due.
Keeping the designer and the contractor separate is what gives you an independent view of quality and of cost.
One Practice, Start to Finish
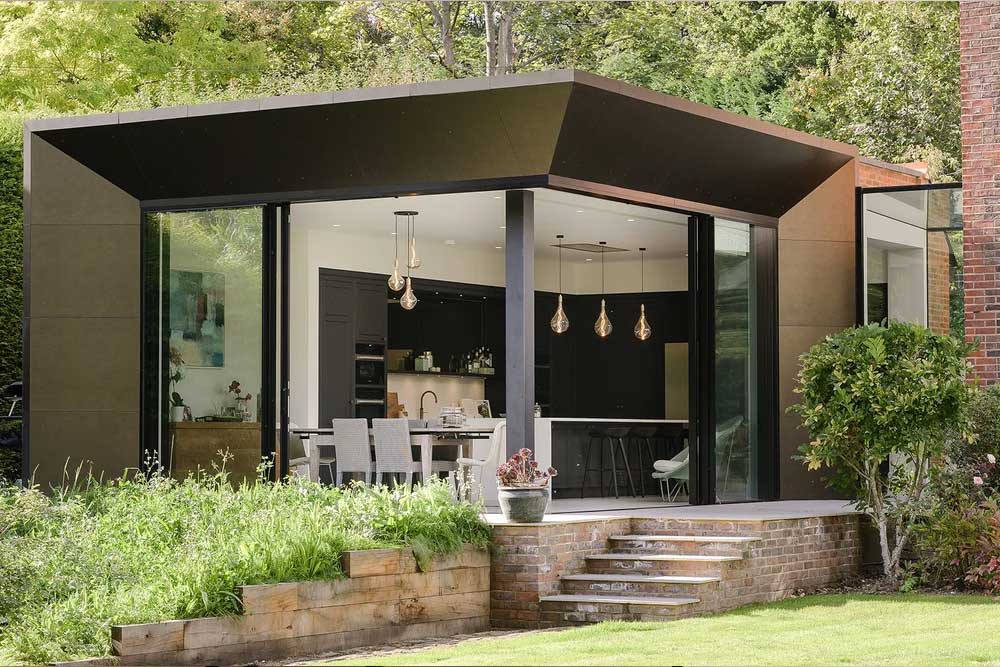
Most of our projects run end to end: the same people who draw your house are the ones who see it built. You brief us once, and from that point there is a single number to call whether the question is about a window detail, a planning condition or a builder’s invoice. Nobody is handing the job on, and nobody is blaming the last person who held it.
You are equally welcome to appoint us for one part of it. Not every project needs every stage in the same depth, and we will say so when it does not.
Start to Finish
- Brief, measured survey and feasibility
- Concept and developed design
- Planning application and negotiation
- Building regulations and technical drawings
- Tender package and contractor shortlist
- Price review and contract advice
- Contract administration and site inspections
- Valuations, variations and programme review
- Snagging, certificates and handover
The Framework We Work To
We follow the RIBA Plan of Work, the standard framework for UK architects, which runs from stage 0, strategic definition, through to stage 7, use. It is not paperwork for its own sake. It gives a project defined points at which you know what has been done, what it has cost and what happens next, instead of a job that quietly drifts.
At the end of each stage we tell you plainly where the project stands and what the next stage commits you to, so decisions are made when they are cheap to make rather than after something has been built.
Tender and Appointing a Builder
A price is only meaningful if every builder has priced the same thing. We prepare a tender package complete enough for that: technical drawings, a specification, and a schedule of the things that usually get assumed. It goes to a shortlist we agree with you, and when the prices come back we go through them line by line rather than simply pointing at the lowest.
We then advise on which contractor to appoint and on which form of building contract suits the work, and we set out what each one asks of you. A contract that matches the job is the cheapest insurance on a building site.
Contract Administration
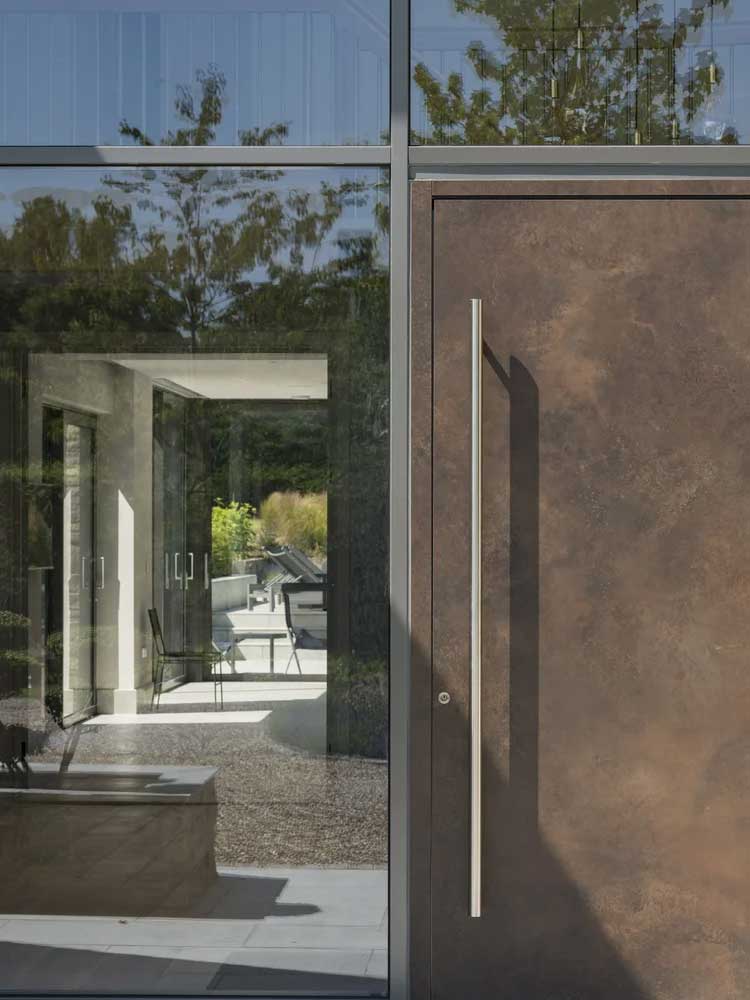
Once work starts we act as contract administrator. Instructions are issued in writing so there is no argument later about what was agreed. We value the work at each stage and certify what is due, so you pay for what has actually been built. Variations are priced as they arise, not bundled into a surprise at the end.
We keep the programme and the budget under review throughout and tell you early when something is moving, because a problem raised in week six is a decision and the same problem raised in week twenty is a cost.
On Site, and Handing Over
We inspect periodically through the build, with more frequent visits at the stages where a mistake is expensive to undo: setting out, foundations, structural openings and waterproofing. We answer the contractor’s technical queries as they come up, which is usually what keeps a site moving.
At the end we inspect the work properly, list what is outstanding and see it put right before the final certificate is issued. You are handed the certificates, the as built information and a house someone can maintain, rather than a set of keys and a shrug.
Good to know
Project Management: Common Questions
What does an architect's project management service actually cover?
Preparing the tender package and putting the work out to builders, going through the returned prices with you, advising on who to appoint and on which form of building contract. Once work starts we act as contract administrator: regular site inspections, written instructions, valuing the work for interim payments, pricing variations as they come up, and keeping the programme and the budget under review. At the end we inspect the work, list what is outstanding and see it put right before the final certificate is issued.
Is project management the same as being the main contractor?
No, and the difference matters. The contractor builds the house and carries the risk of building it. We act for you, not for them: we write the contract they are working to, inspect against the approved drawings, and certify what they are paid. Keeping those two roles separate is what gives you an independent view of quality and cost.
Can you manage a project you did not design?
Yes. If you already hold planning permission and a set of drawings, we can review the package, tell you honestly whether it is ready to build from, and take it through tender and construction. Where the information is thin we will say what needs adding before a builder can price it properly.
What is the RIBA Plan of Work and why does it matter?
It is the standard framework UK architects work to, running from stage 0, strategic definition, through to stage 7, use. It matters because it gives a project defined points at which you know what has been done, what it is costing and what happens next, rather than a job that drifts. We use it as the spine of every project and tell you which stage you are in.
How often do you visit site?
It depends on the size and stage of the work, and it is agreed with you before the contract is signed rather than left vague. On a typical house project inspections are periodic through the build, with more frequent visits at the stages where an error is expensive to undo, such as setting out, foundations, structural openings and waterproofing.
Do you handle the money?
No. Payments run directly between you and the contractor. Our role is to value the work properly and certify what is genuinely due at each stage, so you are paying for what has actually been built.
Related work
Projects We Have Run
The clearest way to judge a practice is to look at work it has seen through. The Old Stables and The Old Bakery were both delivered from first drawings to handover, and the portfolio shows the rest.

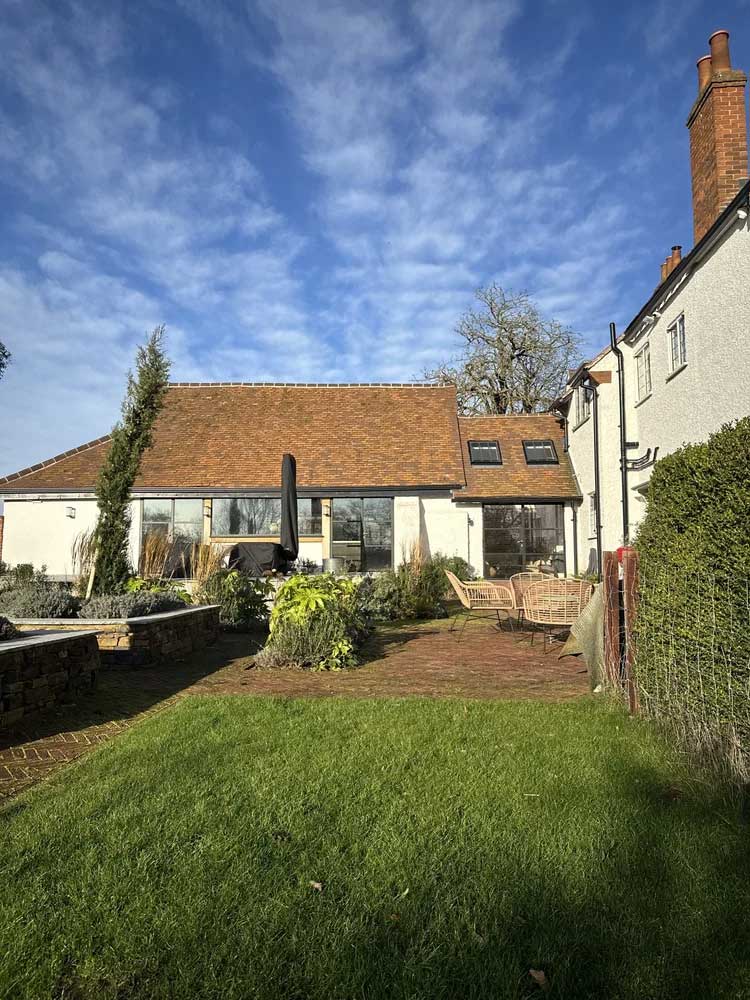
We manage projects across Surrey and the surrounding area, including Cobham, Esher, Oxshott, Weybridge, Virginia Water, Wentworth, Guildford, Dorking and Kingswood. The same service runs alongside our new build homes and extension and refurbishment work.
You will always know which stage you are in, what it has cost, and what happens next.
Talk to the studio