

Local Architects Serving Fairmile
The Fairmile runs south from Fairmile along the old Portsmouth Road, and the houses on and behind it sit on some of the deepest plots in Elmbridge. Long driveways, mature boundary planting and a lot of space between buildings give the area its character, and that space is what the planning system is most concerned with protecting.
Residential Architects for New Homes in Fairmile
New houses on the Fairmile are almost always replacement dwellings rather than infill, which changes the starting point entirely. The test is what is already there: the footprint, the volume and the position of the house being replaced set the terms for what can follow. We measure the existing building carefully and establish that baseline before design work begins, because it determines how much can be gained. Our private estate architects page sets out how we design luxury houses for the private estates and roads of Surrey, and how a scheme is taken through both approvals.
Planning Approval Architects in Fairmile
Applications are decided by Elmbridge Borough Council. Much of the land behind the Fairmile is Metropolitan Green Belt, which changes the test from whether a scheme is well designed to whether it is proportionate to the original building. We establish the designations that apply to an address at the outset and design inside them, which is considerably cheaper than redrawing a scheme after a refusal.
Extension Architects for Fairmile Homes
Extensions here have room to work with, so the difficulty is rarely space. It is the approach and the trees. Deep plots mean long driveways and established planting, and an extension that requires the removal of a boundary tree or the widening of an access will attract more attention than the extension itself. We plan the construction access alongside the design.
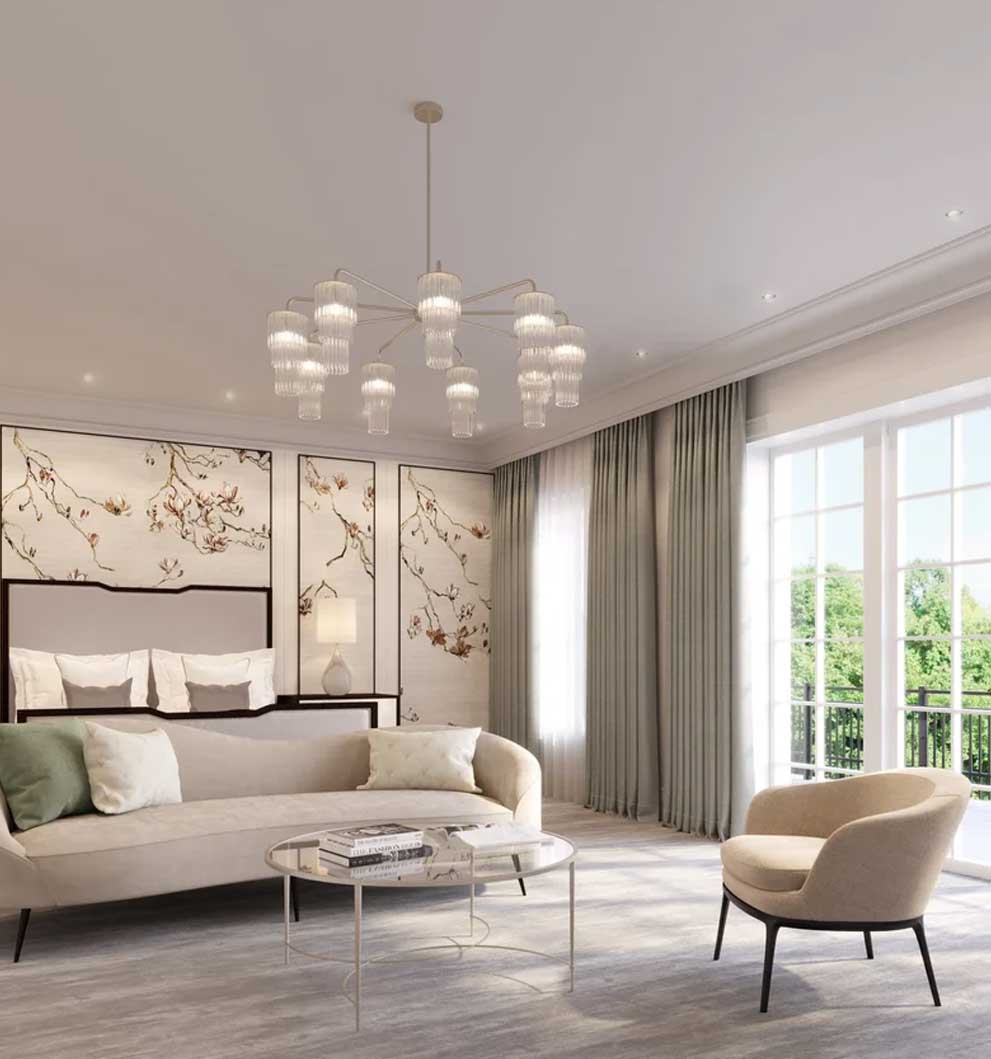
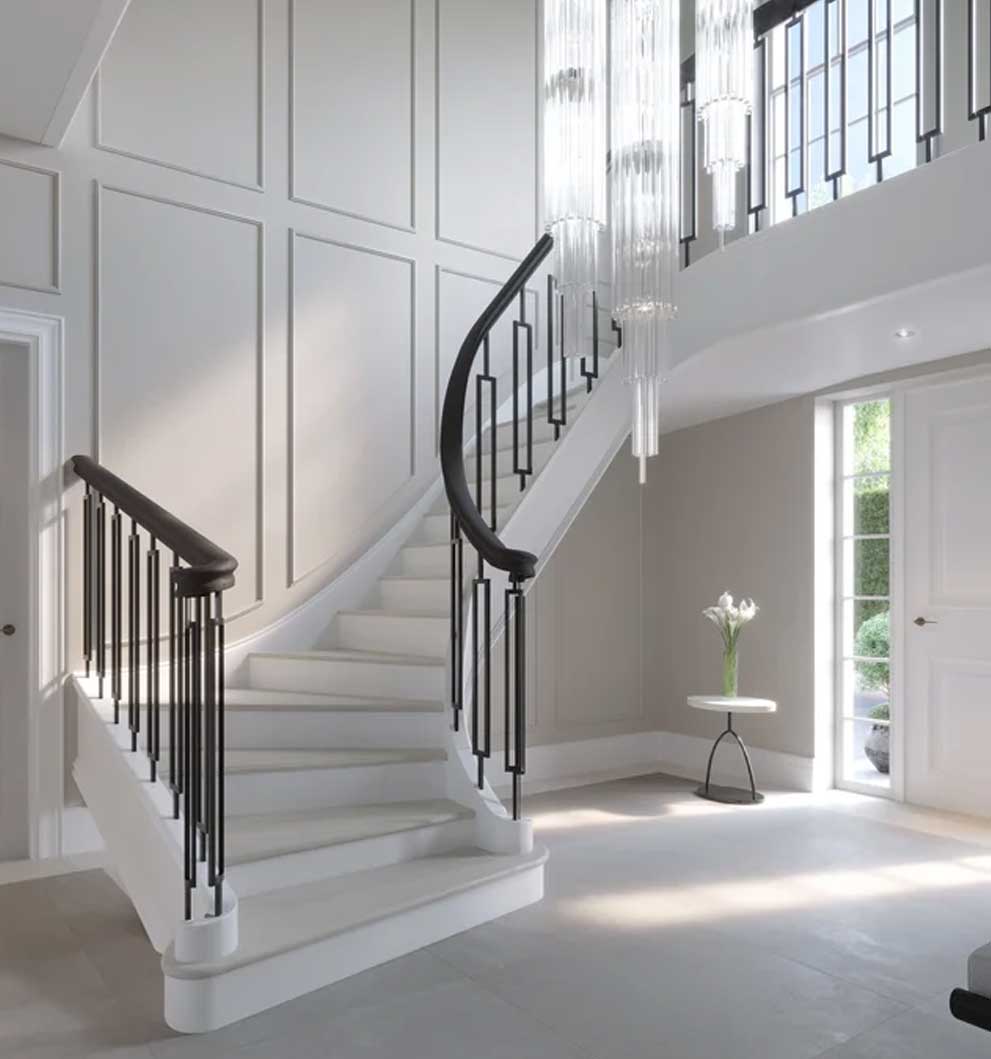
Refurbishment Architects in Fairmile
A good number of the houses along the Fairmile are interwar or post-war and are being brought up to date rather than replaced. That usually means reworking a compartmented plan, improving the glazing and insulation, and reorganising the relationship between the house and a large garden that the original layout barely acknowledged. We design and then manage that work through to completion.
Listed Building Architects near Fairmile
There are period properties in the older parts of Fairmile within reach of the Fairmile, and some are listed. Work affecting a listed building needs listed building consent as well as planning permission. We prepare the heritage statement, work with the conservation officer and design alterations that adapt the building for current use without erasing what makes it worth protecting.
Technical Drawings for Fairmile Projects
Accurate technical drawings carry a project through planning, building control and construction without argument. We produce planning sets, building regulation packages and the construction details a contractor needs, and we coordinate with structural engineers and arboriculturalists where deep plots and mature trees make the foundations and access more involved than they first appear.
Building Project Management
On large plots the build programme is often longer and the site logistics more complicated than the drawings suggest. We provide building project management from tender and contractor appointment through contract administration, site inspections and handover, so there is one person accountable for progress rather than a chain of separate trades.
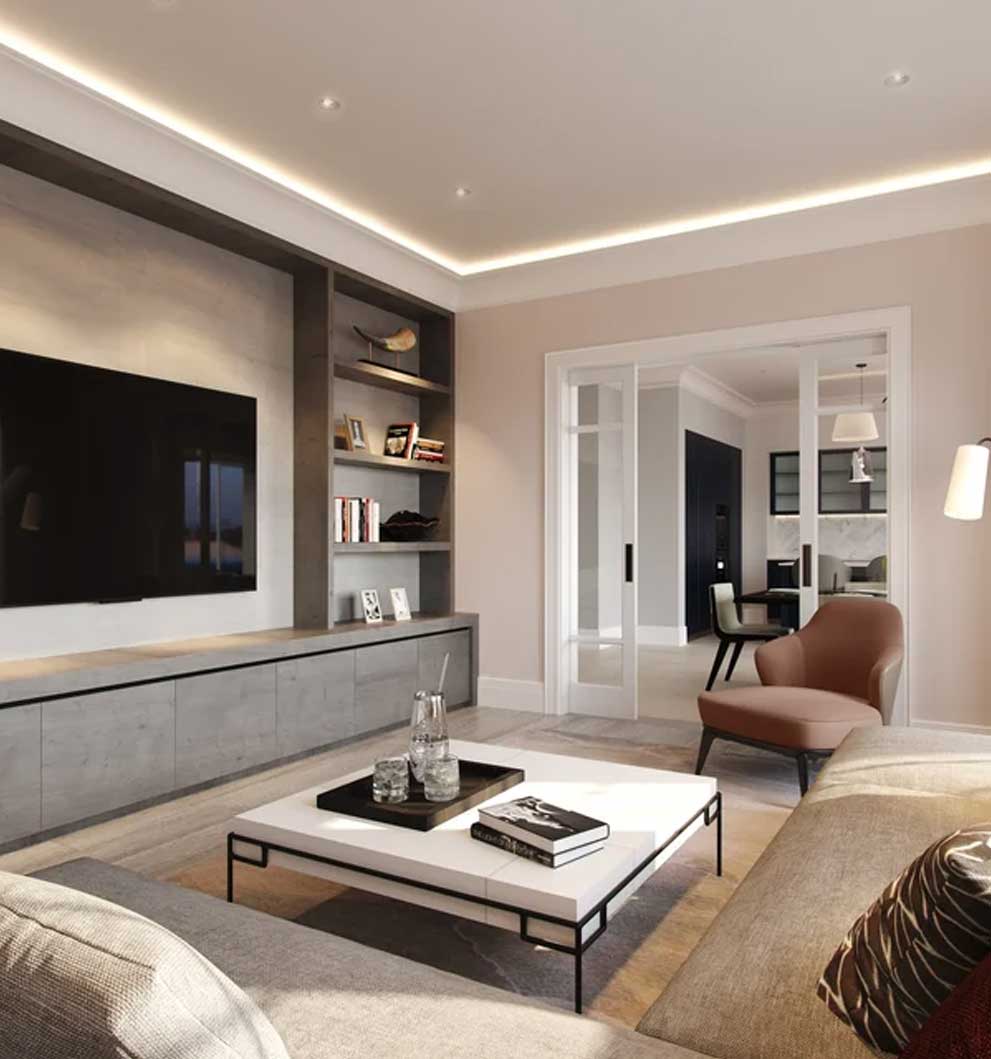
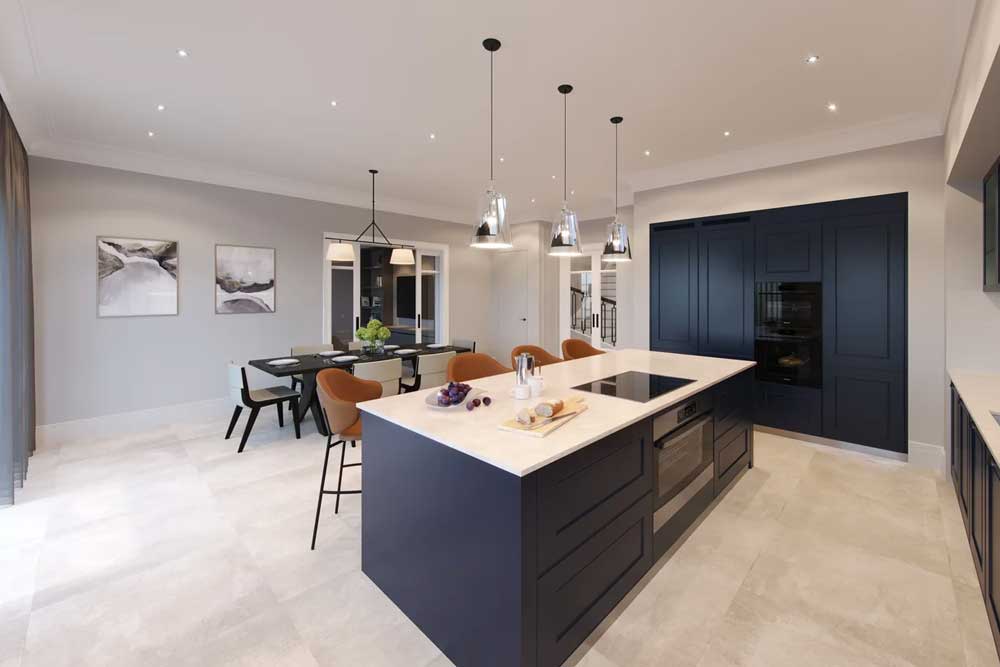
Services Offered at Fairmile
Morph Design Studio provides complete architectural services at Fairmile, including:
- Architectural design and planning
- Extensions and refurbishments
- Listed building design
- Planning approval submissions
- Technical drawings and building regulations
- Full building project management
Each service is adapted to the specific requirements of the project. Whether for a private home or a development, we provide consistent and reliable delivery.
Why Choose Morph Design Studio at Fairmile
We work across Fairmile and the roads around it regularly, and the Fairmile has its own pattern: big plots, Green Belt behind, and planning decisions that turn on volume and openness rather than street scene. Our practice is RIBA Chartered and ARB Registered and we take a project from first feasibility through to handover.
Start Your Fairmile Project
If you are considering work on or around the Fairmile, the useful first step is establishing what the Green Belt position allows for your address. We offer feasibility, planning, technical drawings and project management.
Planning and Local Context at Fairmile
The Fairmile falls within Elmbridge, so Elmbridge Borough Council decides planning applications. Two designations shape most briefs here. A large part of the land behind the road is Metropolitan Green Belt, where extensions are assessed against the original building rather than the permitted development limits, and replacement dwellings must not be materially larger than what they replace. Mature trees along the boundaries are frequently protected.
The housing is mostly interwar and post-war detached, with a steady turnover of replacement dwellings on the larger plots. Each starting point gives a different answer to the same brief. You can see how we have handled Fairmile plots at Kingfisher House and the Stealth Extension.
Where we work
Around Fairmile
The Fairmile sits between Fairmile and Esher, and much of our work here is on the side roads and private drives running off it rather than on the main road itself.
Places we cover near Fairmile
Local planning notes
Green Belt covers a large part of the land behind the Fairmile, so extensions are judged as a proportion of the original house. Boundary trees are often protected and should be surveyed before a design is settled.
What we are asked for here
Fairmile Architects: Common Questions
What does the Green Belt mean for a project on the Fairmile?
It changes the test. Rather than measuring an extension against permitted development limits, the council asks whether it is proportionate to the ORIGINAL house as first built, and whether a replacement dwelling is materially larger than the one it replaces. That makes the planning history of your address the single most useful thing to establish first, and it is publicly searchable on Elmbridge Borough Council's site.
Which council decides planning applications on the Fairmile?
Elmbridge Borough Council. Applications are judged against its local plan and design guidance, with particular weight on plot coverage and the gaps between buildings. On the Fairmile those gaps are large, which is precisely what the policy is trying to preserve, so schemes that close them tend to meet resistance.
Can I replace a house on the Fairmile with a larger one?
Sometimes, but not by much where the Green Belt applies. A replacement dwelling must not be materially larger than the building it replaces, and how that is measured matters. Volume, footprint and height are all considered. We establish what the original building was before advising on what a realistic replacement looks like.
Do the mature trees along the boundaries affect what I can build?
Frequently. Many are covered by Tree Preservation Orders, and even where they are not, their root protection areas constrain where foundations can go and how construction traffic can reach the site. We commission a tree survey early so the design works around them rather than being redrawn when the arboricultural report arrives.