

Local Architects Serving Cobham
Morph Design Studio provides tailored architectural services in Cobham and the surrounding Surrey areas. As local architects, we understand the planning landscape and deliver practical solutions for both homeowners and developers. Our team offers design, planning support, technical drawings, and project management to guide each stage of the process. Whether for a single extension or a multi-unit development, our structured approach ensures consistency. We focus on planning clarity, accurate documentation, and effective coordination to keep projects on track. Find out more about our background on the Our Story page.
Residential Architects for New Homes
As residential architects in Cobham, we design homes that respond to the site, the client brief, and local planning requirements. Our process begins with measured surveys and feasibility studies before moving to detailed technical drawings. We provide clear documentation to support planning applications and building regulations. The outcome is a home that balances aesthetics, performance, and long-term value. Our team remains involved throughout to maintain project continuity. To see the scope of what we do, visit our Services page.
Planning Approval Architects in Cobham
Planning applications in Cobham require experience with local authorities and policy. We prepare and submit planning packages, coordinate with councils, and respond to feedback. Our knowledge of planning legislation helps reduce risks and avoid unnecessary delays. In some cases, permitted development rights can be explored as an alternative route. For more complex cases, we provide additional documentation and liaise with consultants as needed. This approach ensures your project moves forward with minimal disruption.
Extension Architects for Cobham Homes
Extensions are a common requirement for growing families or reconfigured spaces. We design single and double-storey extensions that integrate with existing structures while improving internal layouts. Each extension is supported by technical drawings that provide clarity for planning and construction. Our designs balance light, space, and practicality, ensuring an efficient end result. We consider materials carefully to complement the original property. The goal is a seamless connection between old and new.
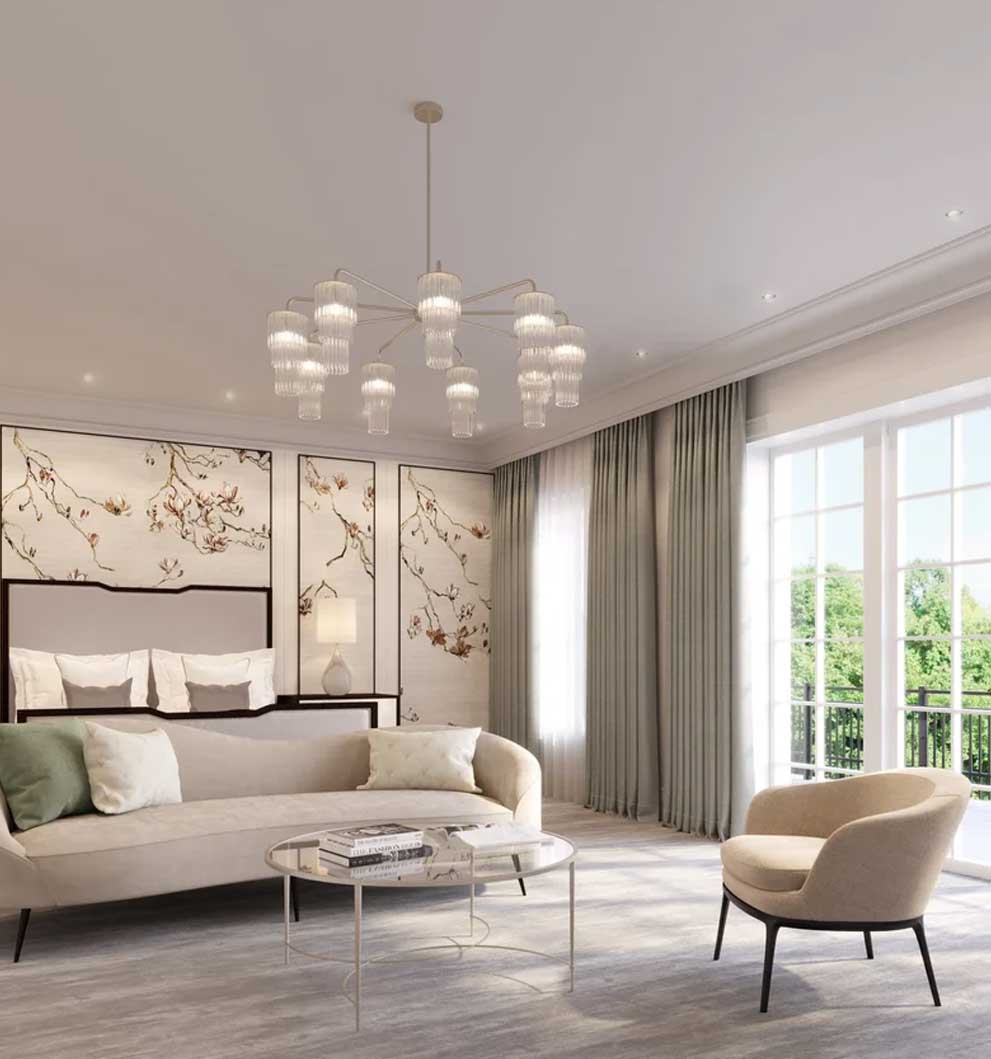
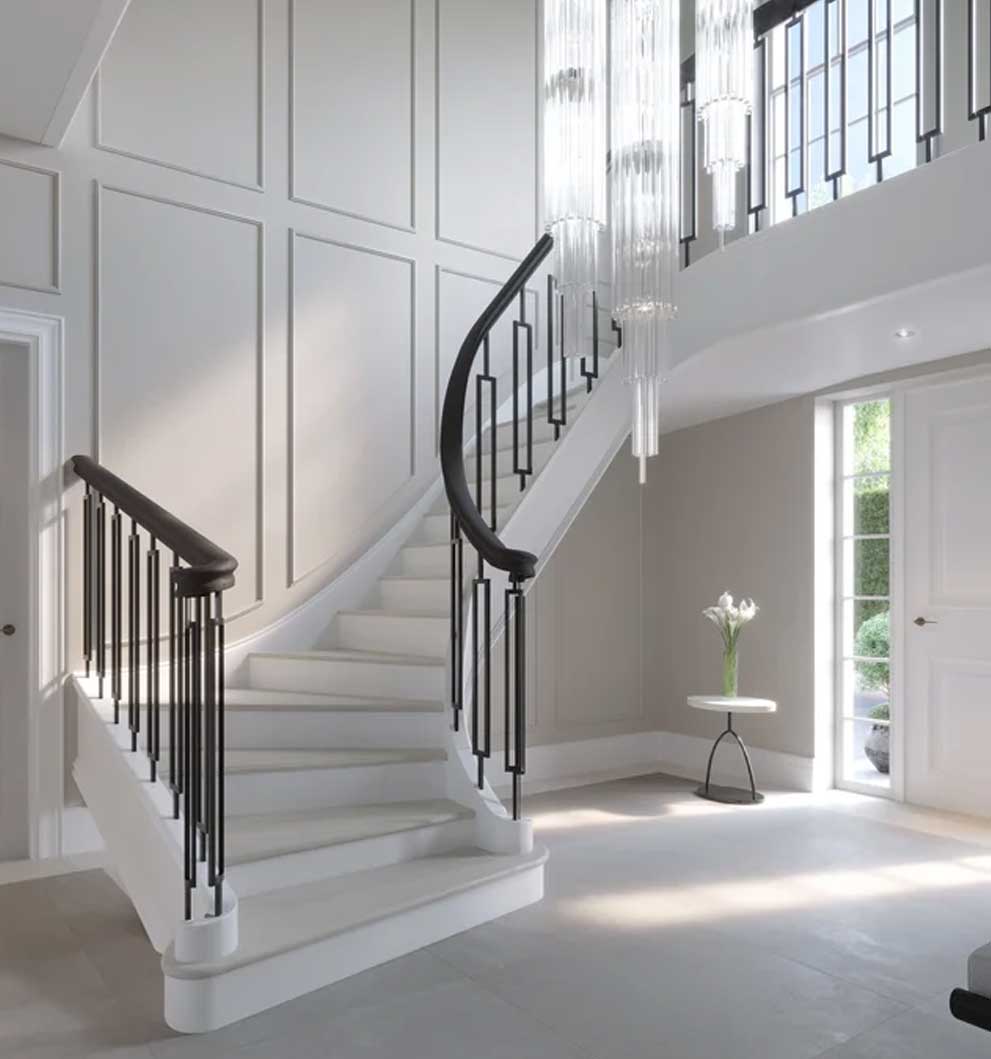
Refurbishment Architects in Cobham
Refurbishments often require internal reorganisation, structural improvements, and upgrades in energy performance. We prepare design solutions that adapt existing buildings to meet new requirements. With detailed technical drawings, we ensure every aspect is captured accurately. Our project management service gives clients confidence during delivery. We coordinate contractors, monitor progress, and resolve on-site issues. This service ensures refurbishments in Cobham are completed to the correct standard.
Listed Building Architects in Cobham
Listed buildings demand careful planning and design sensitivity. We work as listed building architects to prepare applications that respect conservation rules. Designs are tailored to the property’s history while adapting it for modern use. We liaise with conservation officers and provide the required documentation for approvals. Technical drawings reflect both heritage detail and new interventions. The process protects the character of listed homes while making them more functional for today.
Technical Drawings for Accuracy
Accurate technical drawings underpin all successful projects in Cobham. These include planning drawings, building regulation sets, and construction details. Each drawing provides the clarity needed for contractors and consultants to carry out their roles effectively. Drawings also reduce the chance of miscommunication during delivery. Where required, we coordinate with structural engineers and specialist consultants. The aim is to produce documentation that supports smooth progress from start to finish.
Building Project Management
Our building project management service ensures clients have a single point of contact throughout their build. We oversee tenders, appoint contractors, and monitor site progress. By managing coordination, we help reduce delays and cost overruns. We also handle queries raised during construction and keep clients updated regularly. This approach provides structure and clarity for projects of all sizes. It also helps maintain quality at every stage.
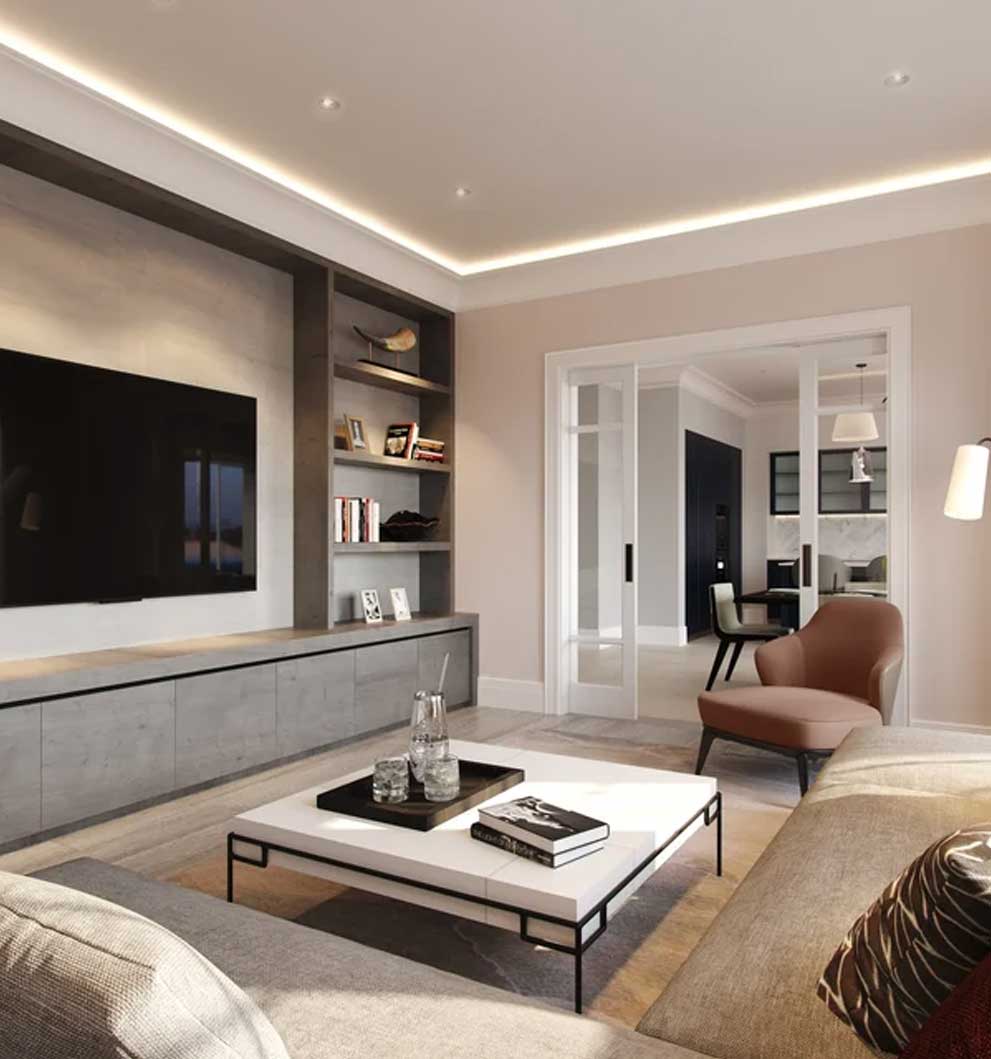
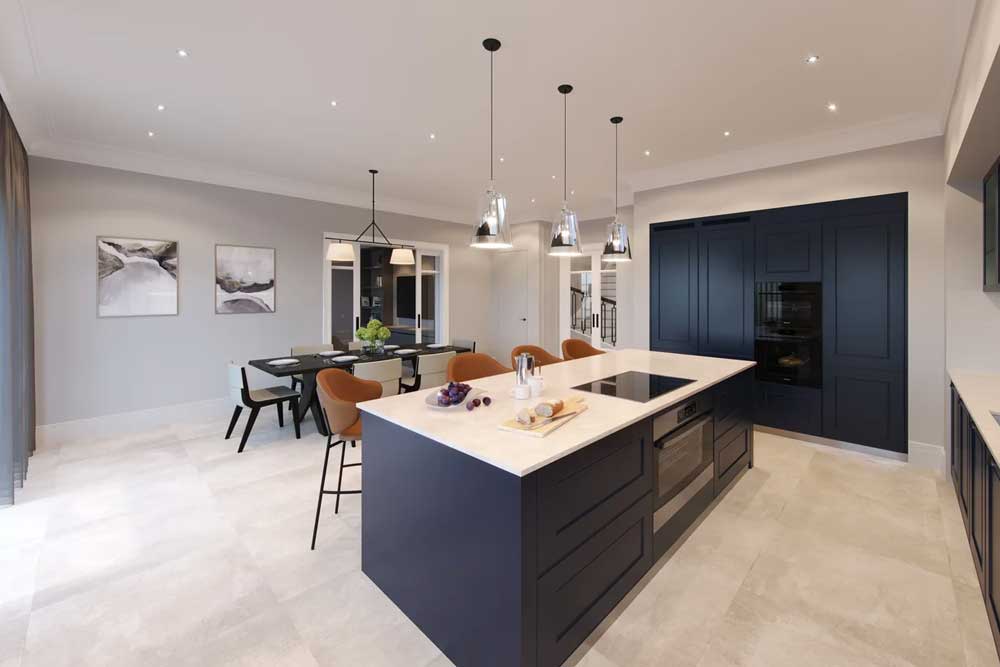
Services Offered in Cobham
Morph Design Studio provides complete architectural services in Cobham, including:
- Architectural design and planning
- Extensions and refurbishments
- Listed building design
- Planning approval submissions
- Technical drawings and building regulations
- Full building project management
Each service is adapted to the specific requirements of the project. Whether for a private home or a development, we provide consistent and reliable delivery.
Why Choose Morph Design Studio in Cobham
Our practice combines technical expertise with a clear understanding of Cobham and the wider Surrey area. We provide services covering residential architecture, planning, and listed buildings. Clients benefit from accurate drawings, structured management, and transparent communication. Every project is delivered with care from concept through to handover. This ensures outcomes that meet both client expectations and planning requirements. We are a trusted choice for homeowners and developers in Cobham.
Start Your Cobham Project
If you are planning a project in Cobham, Morph Design Studio can help. We offer design, planning, and project management across residential and heritage sectors. Our team provides clear advice at each stage, supporting projects through planning and delivery. Whether it’s a new home, extension, or refurbishment, we bring local knowledge and technical expertise. Explore more of our process on the Services page. Contact us today to begin your project with architects based in Surrey Hills.
Planning and Local Context in Cobham
Cobham sits in the borough of Elmbridge, so planning applications here are decided by Elmbridge Borough Council. Three things shape most local briefs before a line is drawn: a large part of the land around the village is Metropolitan Green Belt, parts of the older centre fall within a conservation area, and the council's design and character guidance sets clear expectations about the scale of a house in relation to its plot and the gaps to neighbouring boundaries.
The housing stock is mixed. There are Victorian and Edwardian cottages close to the High Street, interwar and post-war detached houses on the wider roads such as the Fairmile, and later estate housing. Each has a different starting point for extending, remodelling or rebuilding. You can see how we have handled that locally at Kingfisher House, the Stealth Extension and The Old Bakery, a listed building restoration.
Where we work
Villages and neighbourhoods around Cobham
Cobham sits at the centre of a cluster of small Surrey villages, and a good deal of our work is in the lanes and closes around the town rather than on the high street itself.
Places we cover near Cobham
Local planning notes
Much of the land around Cobham is Green Belt, and parts of the older village are covered by conservation area status and by Article 4 directions that remove permitted development rights. It is worth checking both before you settle on a design.
What we are asked for here
Cobham Architects: Common Questions
Do I need planning permission to extend a house in Cobham?
Not always. Some single-storey rear extensions and loft conversions fall under permitted development. Those rights are reduced or removed if the house is listed, sits in a conservation area or the Green Belt, or is covered by an Article 4 direction, and they are often removed by condition on newer estates. We check the designations that apply to your address on Elmbridge Borough Council's policies map first, then advise whether you need a householder application, a lawful development certificate, or both.
Which council decides planning applications in Cobham?
Elmbridge Borough Council. Proposals are judged against its local plan policies and its design and character guidance, which looks closely at plot coverage, spacing and how a building sits in its street. The statutory determination period for a householder application is eight weeks from the date it is validated, although that can run longer where consultation or amendments are needed. The council also runs a paid pre-application advice service, which is usually worth using on a larger scheme.
What does the Green Belt mean for a Cobham project?
Much of the land around Cobham is Metropolitan Green Belt. National policy treats most new building there as inappropriate unless it meets one of a set of exceptions. Extensions must not be disproportionate additions over and above the size of the original building, and a replacement house must not be materially larger than the one it replaces. We measure the original volume and floor area at the survey stage, so your brief is tested against that policy before design work starts.
Can you work on listed and period homes in Cobham?
Yes. Work that affects the special interest of a listed building needs listed building consent, and that applies to internal alterations as well as external ones. We prepare the heritage information the council asks for, speak to the conservation officer early, and detail new work so it can be read apart from the historic fabric. The Old Bakery is an example of that approach in Cobham.