

Local Architects Serving Guildford
Morph Design Studio provides comprehensive architectural services across Guildford. We deliver design, planning, technical drawings, and project management. As local architects, we understand the requirements of Guildford planning policies. We guide both homeowners and developers through every stage. Our process ensures projects remain structured and achievable. Learn more about our background on the Our Story page.
Residential Architects for New Homes
We design new homes across Guildford as residential architects. Our process begins with surveys, feasibility work, and technical drawings. Designs balance modern living requirements with planning compliance. We prepare full documentation for planning and construction. Our involvement continues during delivery for consistency. Further service details can be found on the Services page.
Planning Approval Architects in Guildford
Planning in Guildford requires accurate documentation and knowledge of policy. We prepare and manage applications, liaise with councils, and coordinate responses. Applications are supported with technical drawings to provide clarity. We also explore permitted development rights where possible. Our approach reduces delays and improves outcomes. This ensures projects move forward with confidence.
Extension Architects for Guildford Homes
Extensions are a common requirement in Guildford. We design extensions that provide practical new space while integrating with existing homes. Technical drawings guide both planning and construction. Our designs consider light, circulation, and layout. Each extension is tailored to its property and site. This ensures cohesive and functional outcomes.
Refurbishment Architects in Guildford
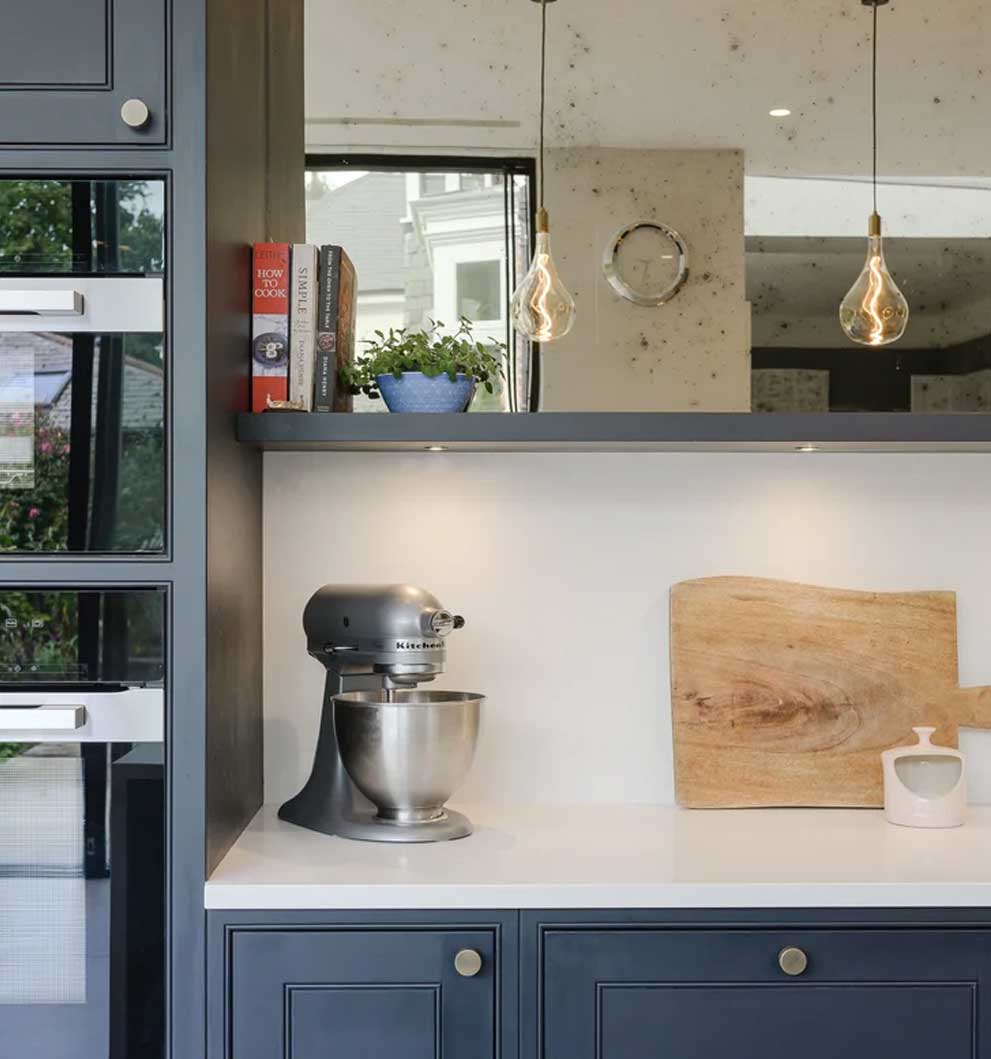
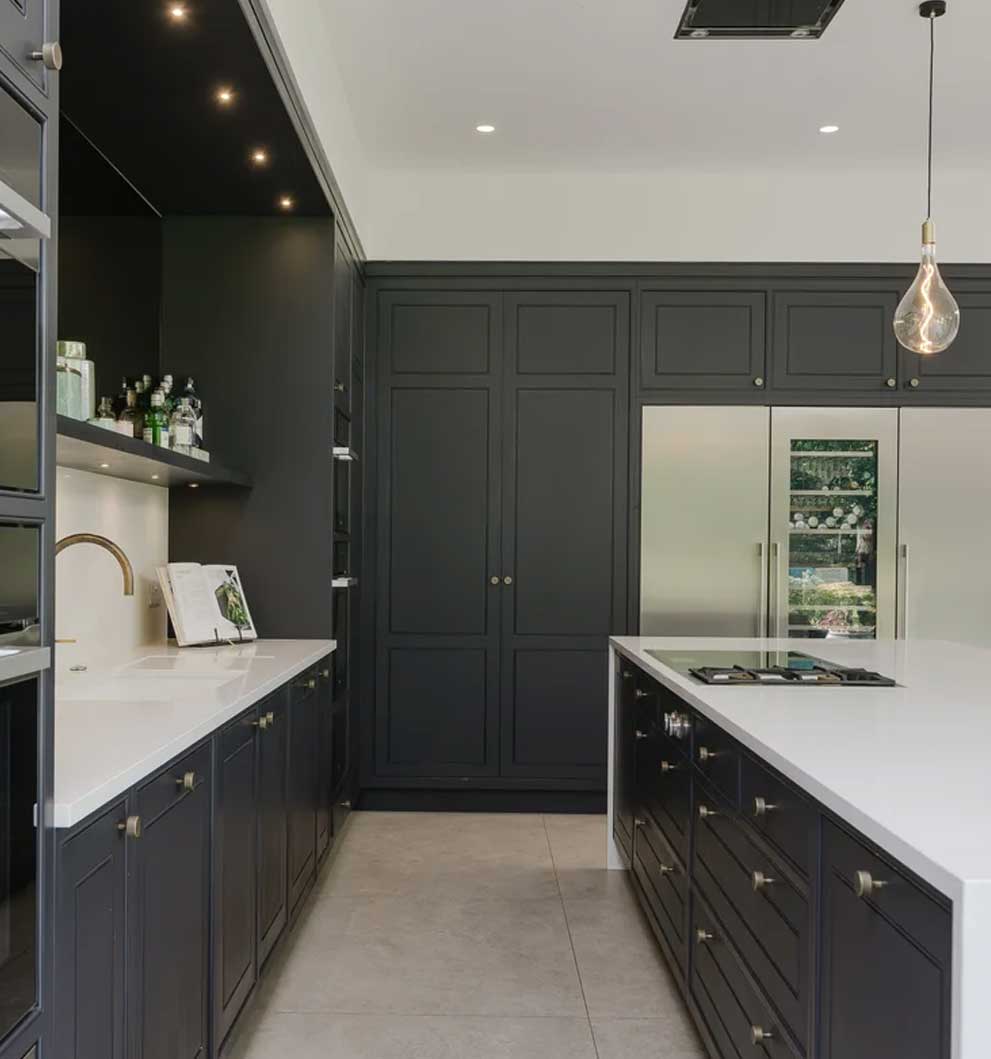
Refurbishments modernise existing homes and adapt them for current needs. We prepare refurbishment designs supported by technical drawings. Our project management service coordinates contractors and monitors delivery. This reduces risks and maintains quality throughout. Refurbishments in Guildford are delivered with structured communication. Clients gain confidence from consistent involvement.
Listed Building Architects in Guildford
Guildford contains a number of listed and heritage properties. As listed building architects, we prepare proposals that respect conservation requirements. We liaise with officers and prepare applications for consent. Technical drawings capture both heritage detail and new interventions. Our work ensures compliance while improving usability. These projects balance history with modern living.
Technical Drawings for Accuracy
Technical drawings underpin our services in Guildford. We prepare documentation for planning, building regulations, and construction. Drawings provide clarity for both contractors and consultants. This reduces errors and improves efficiency during delivery. Specialist inputs are coordinated where required. Technical precision supports smooth progress throughout.
Building Project Management
Our project management service supports projects from tender to completion. We oversee contractors, manage schedules, and resolve issues. This structured approach reduces risks and cost overruns. Clients have one point of contact throughout. Quality is maintained with regular monitoring. This provides clarity and confidence across the build.
Services Offered in Guildford
Our services in Guildford include:
- Architectural design and planning
- Extensions and refurbishments
- Listed building design
- Planning approval submissions
- Technical drawings and building regulations
- Full building project management
This ensures projects of any scale are supported.
Why Choose Morph Design Studio in Guildford
We combine local planning knowledge with technical expertise. Our work covers residential projects, listed buildings, and multi-unit developments. Clients gain accurate documentation and structured oversight. Communication is clear throughout each stage. This builds confidence in both design and delivery. Our approach makes us a reliable practice in Guildford.
Start Your Guildford Project
If you are planning a project in Guildford, we can help. We provide design, planning, and project management services. Our team ensures projects are structured and achievable. Whether for a new home, extension, or refurbishment, we provide reliable support. Learn more about our work on the Services page. Contact us today to begin your Guildford project.
Planning and Local Context in Guildford
Guildford Borough Council is the local planning authority for the town and the surrounding villages. The town centre has a large conservation area and a high concentration of listed buildings, much of the borough outside the built-up areas is Metropolitan Green Belt, and land to the south and along the Hog's Back sits within or beside the Surrey Hills National Landscape. Which of those applies to your address changes the route to permission.
The housing stock includes Victorian and Edwardian terraces and villas near the centre, interwar and post-war suburbs, and older village properties in the parishes around the town. Sloping sites on the chalk of the North Downs are common and bring their own questions about levels, access and drainage that are better resolved at survey stage than on site.
Where we work
Villages and neighbourhoods around Guildford
Guildford spreads across a wide area, from the town centre and its steep streets out to the villages along the Tillingbourne.
Places we cover near Guildford
Local planning notes
The town centre has a long conservation history and a good number of listed buildings, while the villages to the east sit inside the Surrey Hills National Landscape. Both routes need more supporting information than a standard application.
What we are asked for here
Guildford Architects: Common Questions
Which council handles planning applications in Guildford?
Guildford Borough Council. Proposals are assessed against its local plan policies, together with national policy on the Green Belt and on National Landscapes where those designations apply. The statutory determination period is eight weeks from validation for a householder application and thirteen weeks for a major application. The council runs a paid pre-application advice service that is worth using on constrained or unusual sites.
Do I need planning permission to extend a house in Guildford?
Some single-storey rear extensions and loft conversions fall under permitted development, but the allowances are cut back in a conservation area, removed on a listed building, and tighter in the Green Belt. Flats never have householder permitted development rights. We check the designations, the planning history and any conditions on your property first, then advise whether to apply for permission, for a lawful development certificate, or both.
What are the rules in the Green Belt around Guildford?
Most new building in the Green Belt is treated as inappropriate unless it falls within a set of exceptions. For existing houses the two tests that come up most often are whether an extension is a disproportionate addition over and above the size of the original building, and whether a replacement house is materially larger than the one it replaces. Openness is the purpose of the designation, so height, footprint and outbuildings are all part of the assessment.
What is involved with a listed building or a conservation area property?
Listed building consent is required for works affecting the special interest of a listed building and is separate from planning permission. In the town centre conservation area, materials, shopfronts, windows and roofscape all carry weight, and permitted development rights are reduced. We prepare the heritage statement and supporting information, discuss the proposals with the conservation officer, and detail new work so it sits clearly alongside the original fabric.