

Extensions and Refurbishments
Most people come to us because a house they like no longer works: the kitchen is in the wrong place, there is nowhere to put a family, or the layout fights the garden and the light. An extension is one answer, but it is not always the best one. Remodelling what you already have is often cheaper and better, and the first job is to work out which of the two your house needs.
Designing for Light and Use
Good extensions are usually about circulation and daylight rather than square metres. Where you enter a room, how the sun moves round the plot during the day, sightlines through the house to the garden, and where the noisy and quiet parts of family life sit all matter more than the depth of the addition. We test several arrangements before settling on one, because the differences between them are easy to see on paper and expensive to discover later.
Permissions
Permitted Development or Planning Application
Some extensions can be built under permitted development, which is a national set of rights with strict limits on depth, height, position and materials. Others need a householder planning application, decided by your local council against its own policies on scale, spacing and the character of the street. The statutory determination period for a householder application is eight weeks from the date it is validated, though that can run longer where amendments or consultation responses are needed.
Permitted development rights are reduced on designated land, including conservation areas and National Landscapes, do not apply to listed buildings in the ordinary way, and are frequently removed by condition on newer estates. Where a project relies on those rights, a lawful development certificate is worth obtaining: it gives you a formal record that the work is lawful, which buyers and their solicitors will ask for later. We check the designations and planning history for your address before advising on the route.
Technical Drawings and Building Regulations
Planning is only half of the approval process. An extension also has to satisfy building regulations, which cover structure, insulation and thermal elements, ventilation, drainage, fire safety and, on loft conversions, escape from the new rooms. We prepare the construction drawings and specification, and coordinate the structural engineer where beams, foundations or openings in existing walls are involved.
Extensions also touch the parts of a house nobody thinks about until they cause a delay. A build over agreement is needed where a public sewer runs under or close to the works. Foundation depths change near mature trees. The existing boiler, hot water and heat emitters may not cope with the extra volume. Where a shared wall or a neighbouring foundation is affected, the Party Wall etc. Act 1996 applies, with notice periods of one or two months depending on the work. All of this is easier to resolve at drawing stage than on site.
Whole House Refurbishment
Where an extension is part of a wider refurbishment, the two should be designed together. Rewiring, replumbing, upgrading insulation, replacing windows and reworking the layout are all far cheaper when the house is already open than when they are done one at a time over ten years. Older houses need particular care with insulation, because solid walls and traditional construction can trap moisture if the wrong materials are used.
We also plan for the boring things that make a finished house pleasant: where the plant sits, how services are routed, storage that is designed rather than left over, and enough sockets in the right places. Our wider scope, from surveys through to handover, is set out on the Services page.
Tender, Build and Living Through It
With a complete drawing package we can put the work out to a shortlist of builders and compare prices that are based on the same information. That is the single most effective way of avoiding the extras that sour a project halfway through. We review the tenders with you, advise on appointment, then inspect the work as it proceeds and administer the contract where you appoint us to do so.
We are also straight with clients about disruption. Some extensions can be built while you live in the house, others cannot, and a whole house refurbishment usually means moving out. Both routes have a cost, and it is better to compare them at the start than to decide in week three of the build.

Stage by stage
How an Extension Project Runs
Smaller projects need fewer stages, and we will tell you when that is the case.
Related work
Extension and Refurbishment Projects
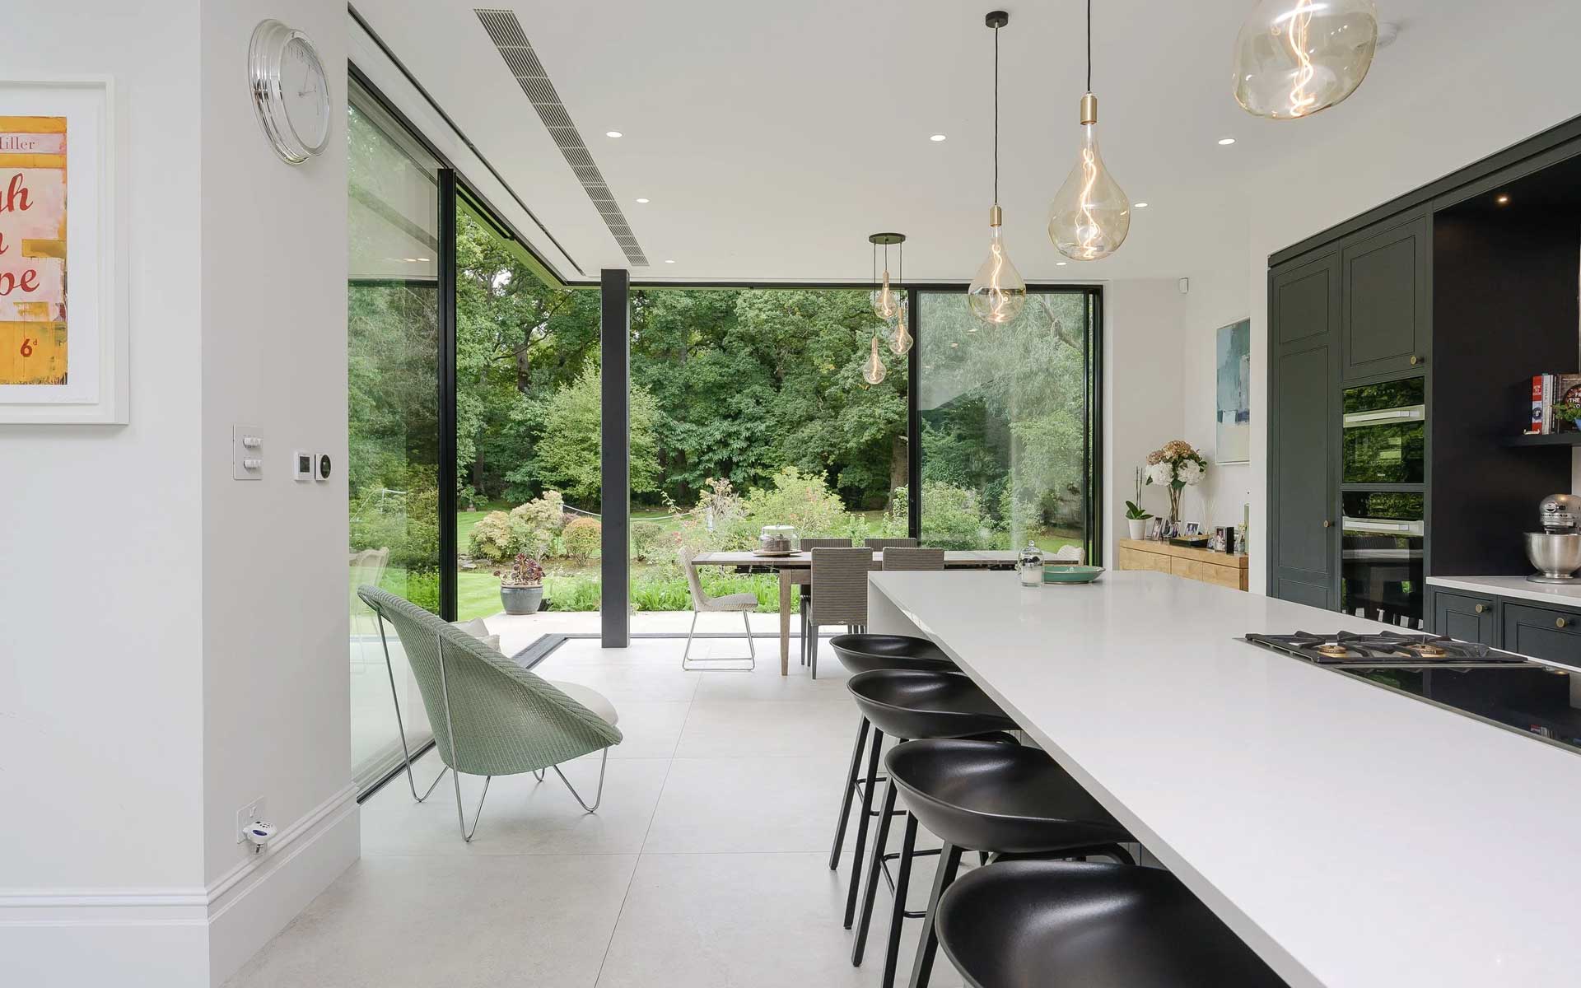
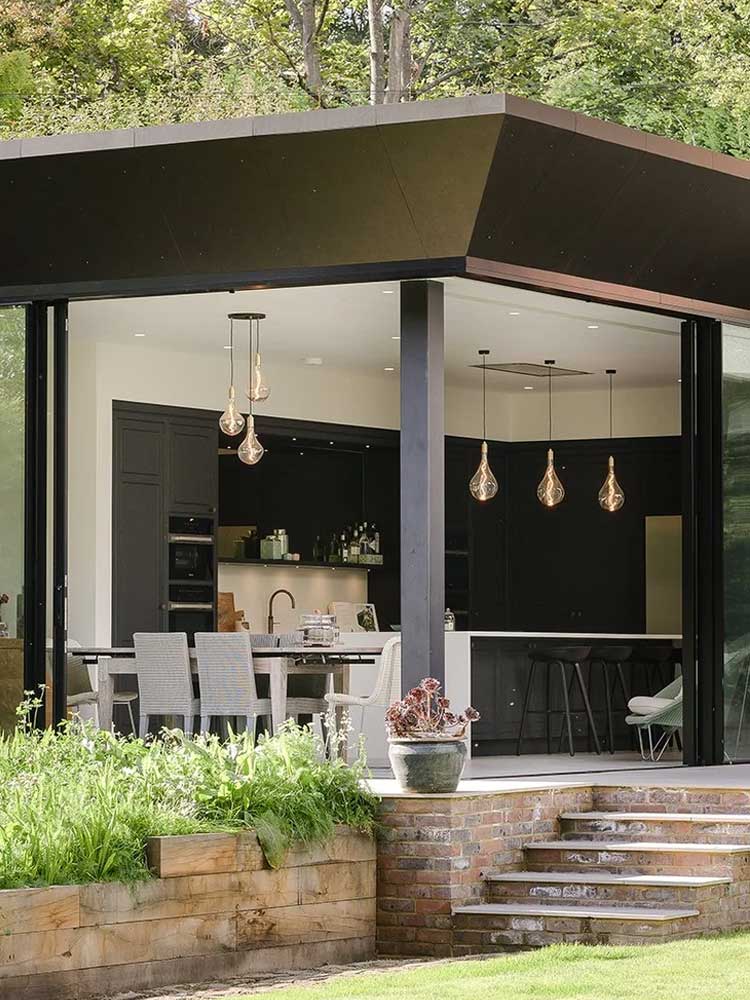
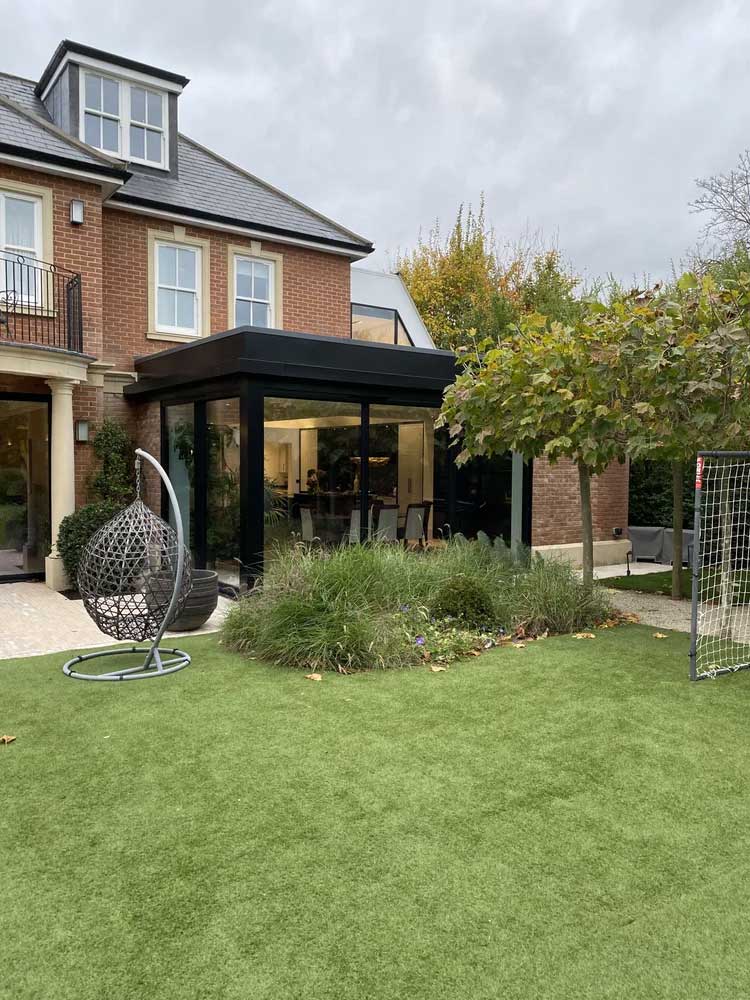
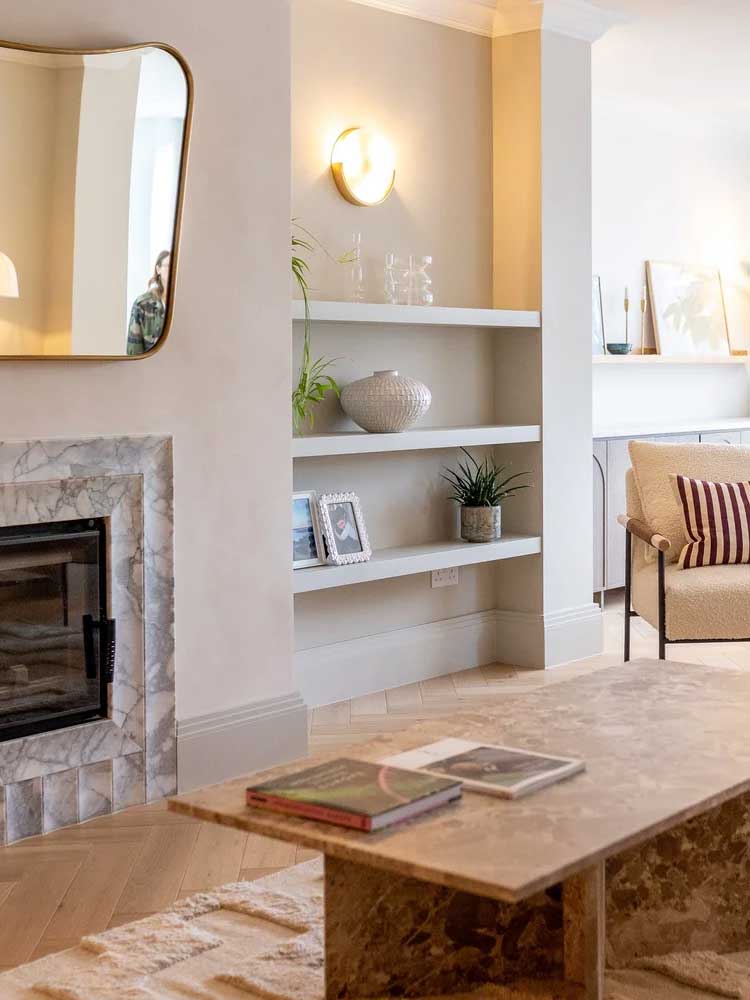
The Bevel Extension in Elmbridge is a rear extension used to reorganise the ground floor around a single large opening to the garden. At the Courtyard Extension new space wrapped the other way, around an outdoor room. The Stealth Extension in Cobham is a quieter addition, designed to sit behind the existing house rather than compete with it, and The Woodlands is an extension combined with a wider refurbishment.

Good to know
Home Extensions: Common Questions
Do I need planning permission for an extension?
Not always. Many single storey rear extensions, modest side extensions and loft conversions fall within permitted development, which has its own size and height limits. Those rights are cut back on designated land such as conservation areas and National Landscapes, they do not apply to flats or listed buildings in the usual way, and they are often removed by condition on newer estates or by an Article 4 direction. We check the designations and the planning history for your address first, then advise whether the work needs a householder application, a lawful development certificate, or both.
What is the larger home extension prior approval route?
It is a separate procedure that allows a deeper single storey rear extension than standard permitted development, up to eight metres on a detached house and six metres on other houses, subject to height and boundary limits. You have to notify the council before starting, neighbours are consulted, and the council has forty two days to decide whether prior approval is needed. It does not apply on designated land. It suits a straightforward rear extension where the depth is the only obstacle, and it is not a shortcut for a complicated scheme.
Do I need a party wall agreement?
You do if the work is covered by the Party Wall etc. Act 1996, which includes cutting into or building on a shared wall, building on the line of junction with a neighbour, and excavating close to a neighbouring building. Notice periods are one or two months depending on the type of work, so this needs planning into the programme rather than raising a fortnight before the diggers arrive. Party wall matters are dealt with by a surveyor, and we flag them at design stage so nothing is a surprise.
Can we stay in the house while the work is done?
Sometimes, and it depends on the scheme. A rear extension that keeps the kitchen usable for most of the build is very different from a whole house refurbishment where the roof comes off and services are stripped out. Living on site usually slows the programme and can add cost, so it is worth pricing both options honestly before deciding. We will give you a clear view of what a build will actually be like to live through once the design is settled.