

Local Architects Serving Blackhills
Blackhills is a private road off Copsem Lane in Esher with only a few dozen houses on it, set on wide frontages among the commons and woodland on that side of the town. It is a small, consistent place, and work on any one house is noticed by the others, which is worth bearing in mind before a design is settled.
Residential Architects for New Homes in Blackhills
With so few properties on the road, a new house here has an unusually direct relationship with its neighbours. The council's design guidance looks at frontage width, building line and the gaps to side boundaries, and on a road of this size those measures are easy to read against. We survey the plot and establish the existing building line before drawing, because departing from it is the thing most likely to attract objection. Our private estate architects page sets out how we design luxury houses for the private estates and roads of Surrey, and how a scheme is taken through both approvals.
Planning Approval Architects in Blackhills
Applications are decided by Elmbridge Borough Council. Esher has substantial Green Belt and common land around it, and parts of the area carry Article 4 directions that remove permitted development rights normally taken for granted. We establish which designations apply to an address at the outset, so the design is drawn inside the rules rather than adjusted to fit them later.
Extension Architects for Blackhills Homes
Extensions on Blackhills are constrained less by plot size than by the road's consistency. Wide frontages and a common building line give the road its character, and an extension that pushes forward of that line or fills the gap to a side boundary changes the pattern more visibly than the same work would elsewhere. We design additions that hold the line and keep the gaps.
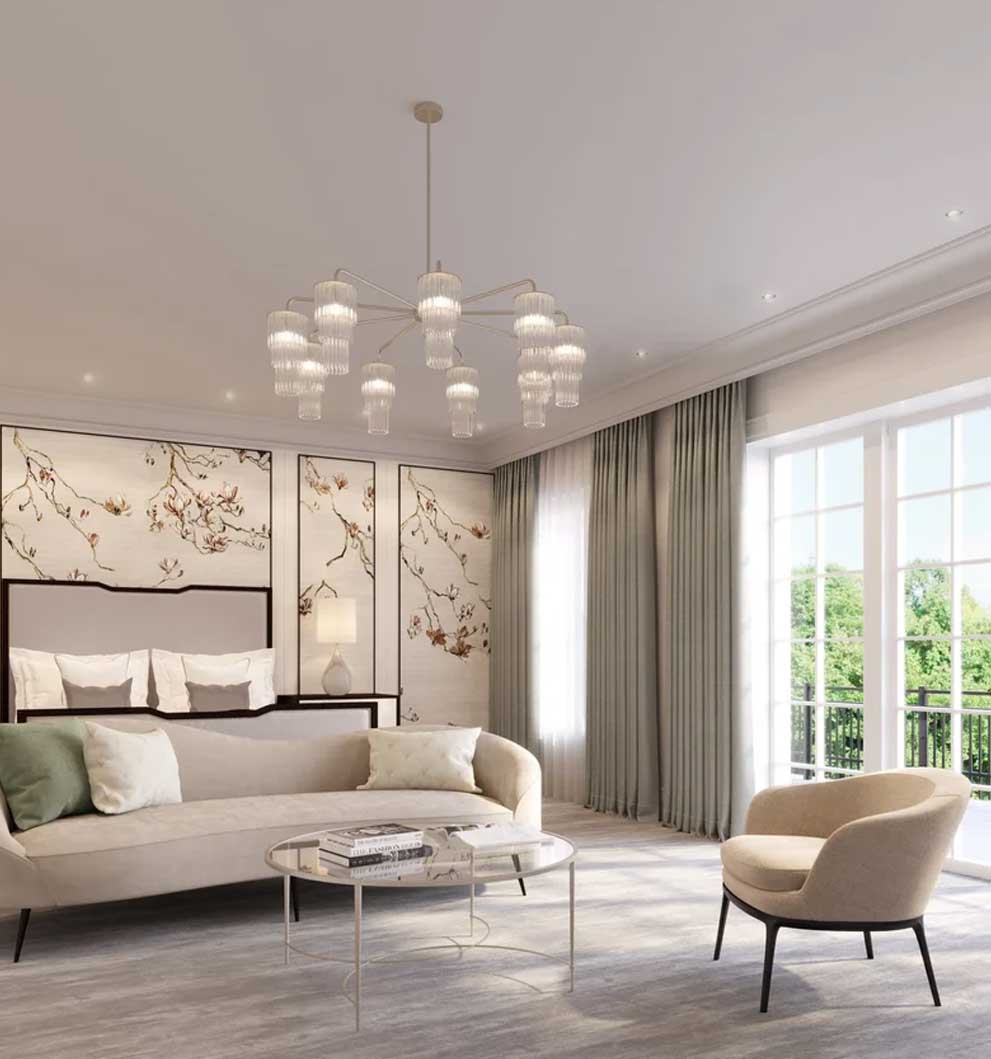
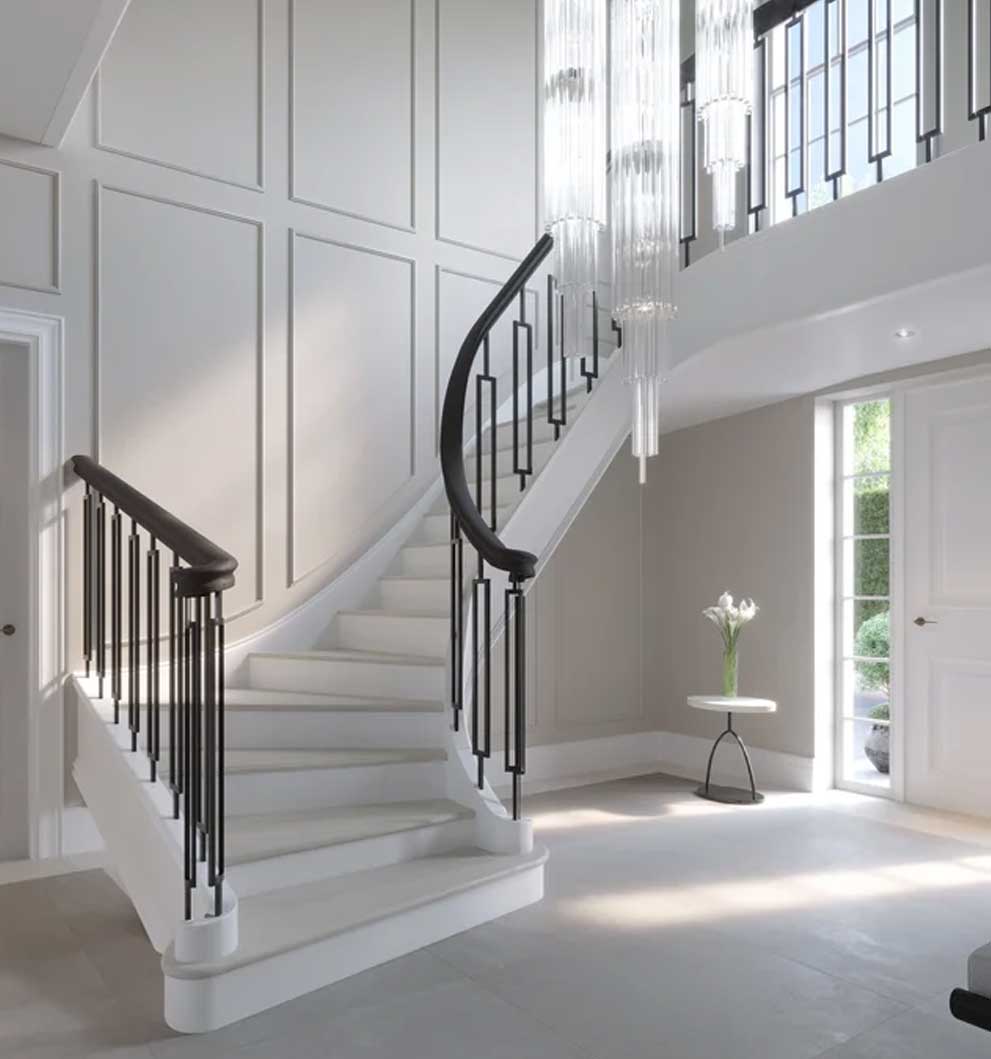
Refurbishment Architects in Blackhills
The housing here is mostly substantial detached property of the second half of the twentieth century, and much of it is now being reworked rather than replaced. Typical briefs cover opening up the ground floor, replacing glazing, improving insulation and reorganising the relationship with the garden. We design the work and manage its delivery on site.
Listed Building Architects near Blackhills
Blackhills itself has little listed property, but Esher has period and listed buildings nearby, including in the area around Claremont. Where a project involves one, work affecting the special interest of a listed building requires listed building consent alongside planning permission, and we prepare the heritage statement and handle the conservation officer's involvement.
Technical Drawings for Blackhills Projects
Clear technical drawings carry a project through building control and construction without argument. We produce planning drawings, building regulation packages and construction details, and coordinate with structural engineers and arboriculturalists where the wooded setting makes foundations and access more involved than the elevations suggest.
Building Project Management
On a short private road, the disruption a build causes matters to a small number of close neighbours, and managing that is part of the job. We provide building project management through tender, contractor appointment, contract administration, site inspections and handover, and we plan deliveries and site set-up with the road's scale in mind.
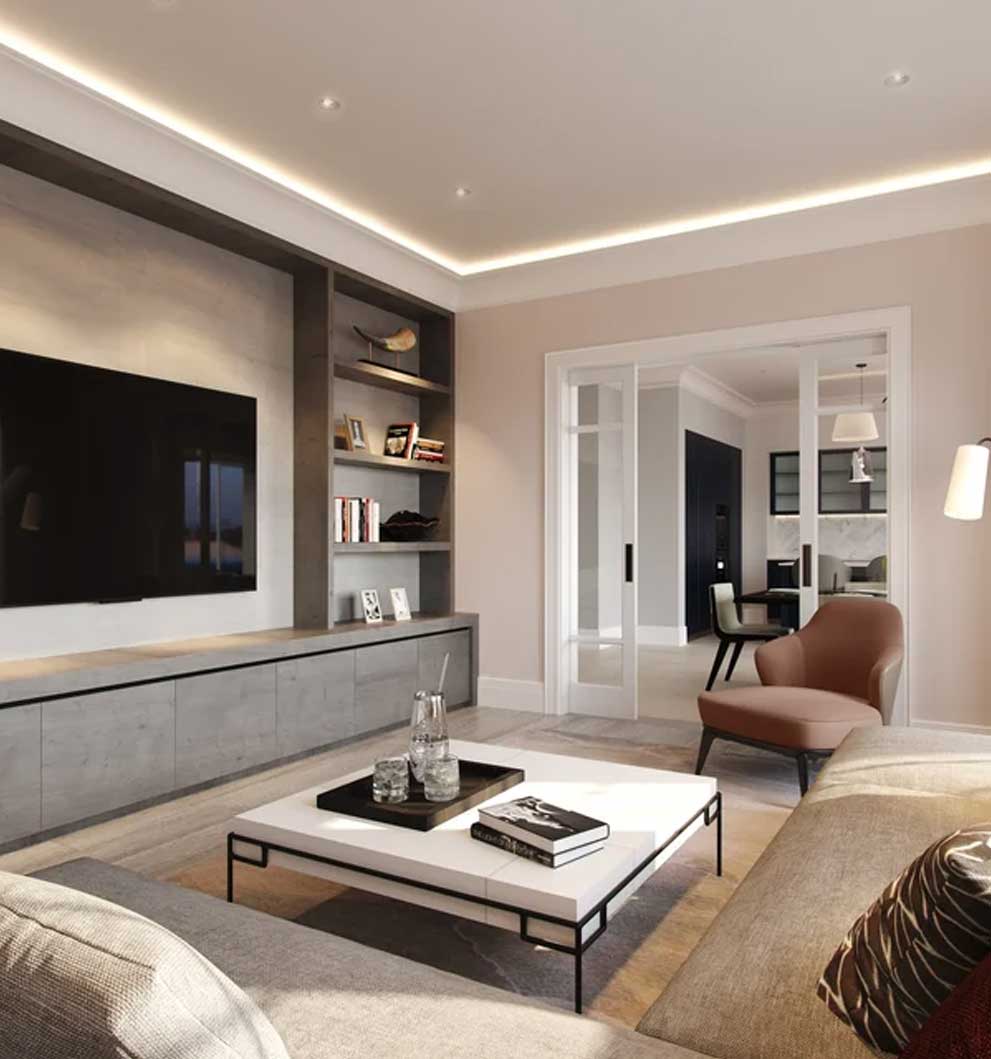
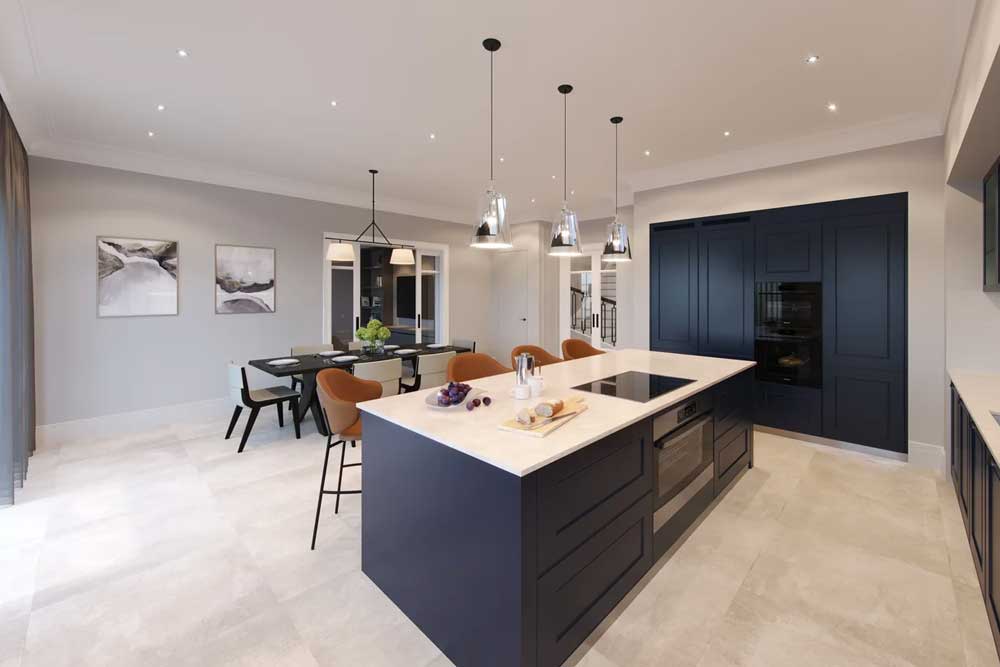
Services Offered at Blackhills
Morph Design Studio provides complete architectural services at Blackhills, including:
- Architectural design and planning
- Extensions and refurbishments
- Listed building design
- Planning approval submissions
- Technical drawings and building regulations
- Full building project management
Each service is adapted to the specific requirements of the project. Whether for a private home or a development, we provide consistent and reliable delivery.
Why Choose Morph Design Studio at Blackhills
We work across Esher and Elmbridge and understand how a small private road differs from an ordinary street: the pattern is legible, and departures from it are obvious. Our practice is RIBA Chartered and ARB Registered, and we take projects from feasibility through planning to completion.
Start Your Blackhills Project
If you are planning work on Blackhills, the useful first step is confirming which designations apply to your address and where the established building line sits. We offer feasibility, planning, technical drawings and project management.
Planning and Local Context at Blackhills
Blackhills sits within Elmbridge, so Elmbridge Borough Council decides planning applications. Two things shape most briefs on this side of Esher. The commons and woodland nearby bring Green Belt and open land designations close to the back boundaries of some plots, and Article 4 directions apply in parts of the area, removing permitted development rights that would be assumed elsewhere. Both are worth confirming before a design is fixed.
The road holds a small number of substantial detached houses on wide frontages, mostly later twentieth century, with a steady pattern of remodelling and occasional replacement. The consistency of the building line is the road's most obvious characteristic. You can see how we approach Elmbridge plots at the Bevel Extension and Kingfisher House.
Where we work
Around Blackhills
Blackhills runs off Copsem Lane on the Oxshott side of Esher, and we work across the private roads and closes in that part of the borough.
Places we cover near Blackhills
Local planning notes
Article 4 directions apply in parts of Esher and remove permitted development rights, so a lawful development certificate is often worth having. Green Belt and common land sit close to some rear boundaries.
What we are asked for here
Blackhills Architects: Common Questions
Which council decides planning applications on Blackhills?
Elmbridge Borough Council. Applications are judged against its local plan and design and character guidance, which looks at frontage width, the established building line and the gaps to side boundaries. On a short road with a consistent pattern those measures are easy to apply, so departures from the pattern get noticed.
Do permitted development rights apply here?
Not everywhere. Article 4 directions apply in parts of Esher and remove rights that homeowners elsewhere take for granted, and rights are also reduced where a plot adjoins Green Belt or open land. We check the designations for your specific address on Elmbridge's policies map first, and a lawful development certificate is often worth obtaining even where the work looks clearly permitted.
Does being a private road change what I can build?
Not the planning decision, but it changes the build. The road is privately maintained and there are few properties on it, so deliveries, site set-up and the length of the programme all affect a small number of close neighbours directly. We plan construction access as part of the design rather than leaving it to be resolved on site.
Can I build further forward than my neighbours?
It is usually the hardest thing to get through. The building line is the most legible feature of a road like this, and the council's guidance treats it as part of the character worth keeping. Where a client wants more space at the front, we generally look at reconfiguring behind the line first, because it stands a far better chance.