

Local Architects Serving Crown Estate
The Crown Estate land around Virginia Water and Wentworth is defined by trees. Houses sit on large plots screened by mature woodland, Windsor Great Park lies to the north, and the setting rather than the street is what a design has to answer to. It is one of the most heavily constrained places we work, and also one of the most rewarding.
Residential Architects for New Homes in Crown Estate
A new house on a wooded plot here is designed around what is already growing on it. Tree cover, root protection areas and the position of any existing building usually leave a narrower buildable envelope than the plot size suggests. We start with a measured survey and a tree survey together, because deciding the footprint before knowing the constraints is how schemes end up being redrawn. Our private estate architects page sets out how we design luxury houses for the private estates and roads of Surrey, and how a scheme is taken through both approvals.
Planning Approval Architects in Crown Estate
Runnymede Borough Council decides applications in this area. Metropolitan Green Belt covers much of it, which changes the test from design quality to proportionality: extensions are measured against the original building and replacement dwellings must not be materially larger than what they replace. Article 4 directions apply in places and remove permitted development rights. We establish all of this for the specific address before design work starts.
Extension Architects for Crown Estate Homes
Extending here is a question of volume rather than floor area. Under Green Belt policy the comparison is with the house as originally built, not as it stands today, so previous additions count against what is left. We establish that baseline from the planning history and design within it, and we position the addition where it does least damage to the tree cover.
Refurbishment Architects in Crown Estate
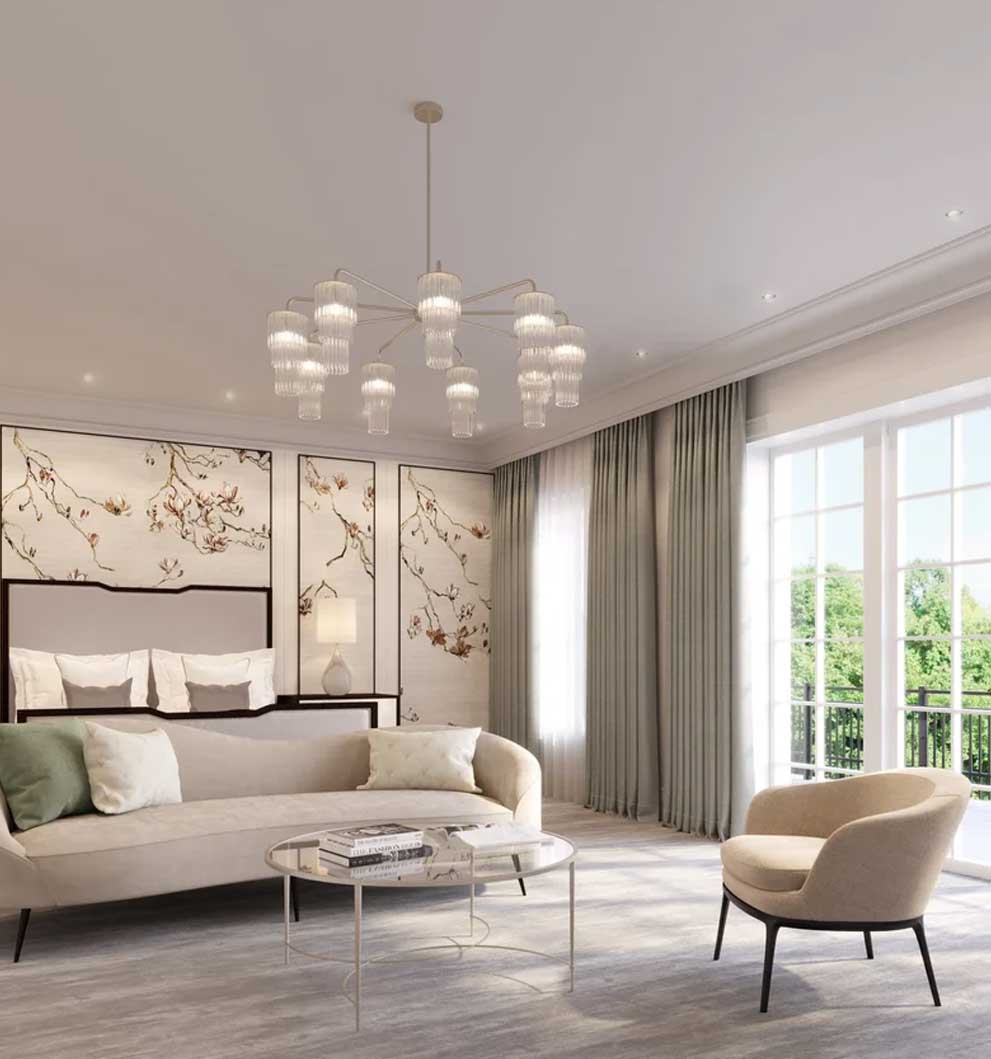
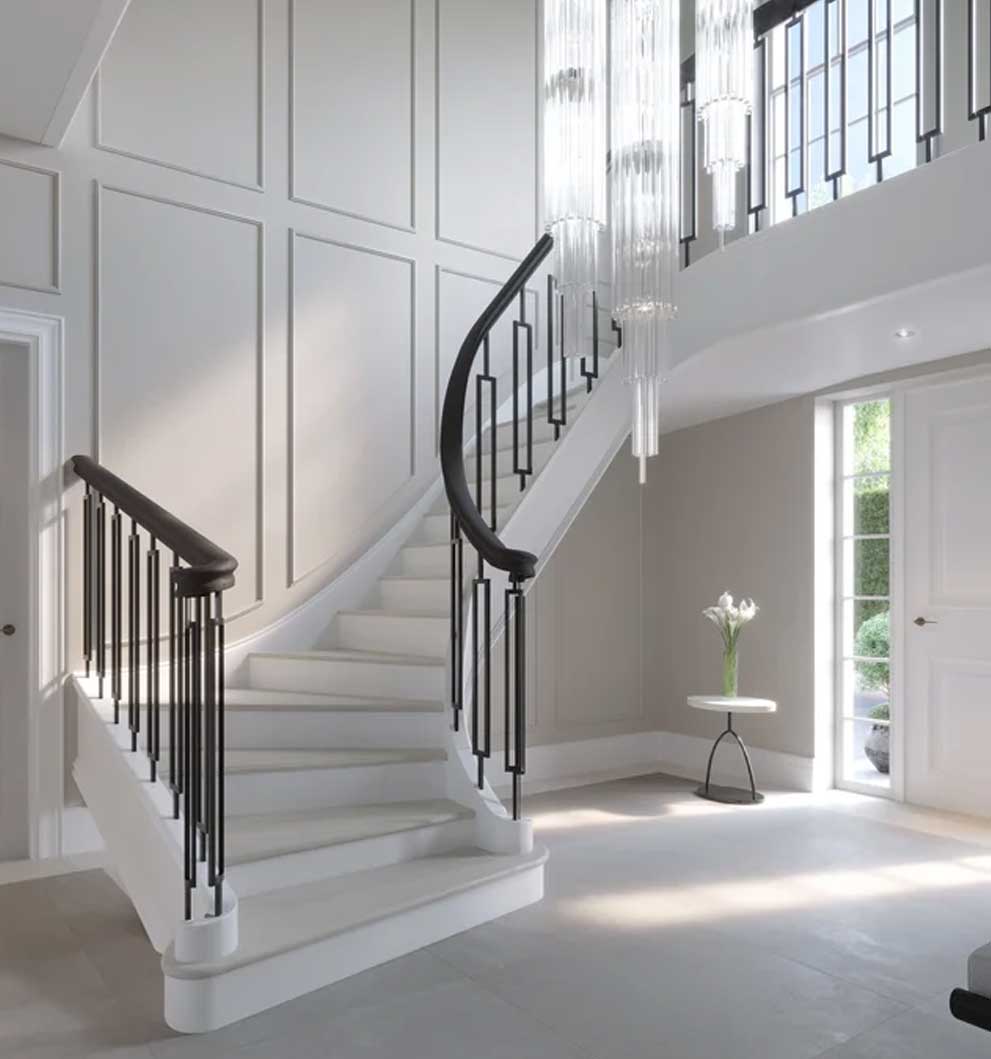
A large share of the work in this area is refurbishment of substantial houses built through the twentieth century, upgrading fabric and services and reorganising plans that no longer suit how the house is used. Refurbishment also has the advantage of avoiding the Green Belt volume test entirely, which on a constrained plot can achieve more than an extension would. We design and manage the work through to handover.
Listed Building Architects near Crown Estate
There is listed and historically significant property in and around the Crown Estate lands, and the setting of Windsor Great Park brings additional sensitivity. Work affecting the special interest of a listed building needs listed building consent as well as planning permission. We prepare heritage statements, work with the conservation officer, and design interventions that sit comfortably alongside the original.
Technical Drawings for Crown Estate Projects
Wooded, sloping plots make the technical package more demanding than the elevations imply. We produce planning drawings, building regulation sets and construction details, and coordinate with structural engineers and arboriculturalists so that foundation design, level changes and tree protection are resolved on paper rather than discovered in an open trench.
Building Project Management
Building on a heavily treed plot involves protection measures, restricted access and often a longer programme than a comparable house elsewhere. We provide building project management covering tender, contractor appointment, contract administration, site inspections and handover, and we plan tree protection and site access as part of the design.
Services Offered at Crown Estate
Morph Design Studio provides complete architectural services at Crown Estate, including:
- Architectural design and planning
- Extensions and refurbishments
- Listed building design
- Planning approval submissions
- Technical drawings and building regulations
- Full building project management
Each service is adapted to the specific requirements of the project. Whether for a private home or a development, we provide consistent and reliable delivery.
Why Choose Morph Design Studio at Crown Estate
We work regularly on Virginia Water and Wentworth plots and understand how Green Belt policy and heavy tree cover interact to shape what is achievable. Our practice is RIBA Chartered and ARB Registered, and we take a project from feasibility through planning and technical design to completion.
Start Your Crown Estate Project
If you are planning work on the Crown Estate at Virginia Water, the first step is establishing the Green Belt position and the tree constraints for your address. We offer feasibility, planning, technical drawings and project management.
Planning and Local Context at Crown Estate
This area falls within Runnymede, so Runnymede Borough Council decides planning applications. Metropolitan Green Belt covers much of the land, and Windsor Great Park and Crown Estate land lie to the north, which brings the setting of a designated landscape into the assessment. Article 4 directions apply in places, removing permitted development rights that would be assumed elsewhere. Extensive tree cover, much of it protected, constrains most plots further.
The housing is substantial detached property on large, wooded plots, much of it twentieth century, with a continuing pattern of replacement and major remodelling. The buildable area is usually smaller than the plot suggests once trees and their root protection areas are mapped. You can see how we handle wooded and constrained sites at The Timbers and the Pool House.
Where we work
Around Crown Estate
The Crown Estate land sits around Virginia Water and Wentworth, and we work across that area and the roads running up towards Windsor Great Park.
Places we cover near Crown Estate
Local planning notes
Green Belt covers much of this area and Article 4 directions apply in places, so permitted development cannot be assumed. Tree cover is extensive and frequently protected, which usually decides where a building can go.
What we are asked for here
Crown Estate Architects: Common Questions
Which council decides planning applications on the Crown Estate at Virginia Water?
Runnymede Borough Council. Proposals are judged against its local plan, and because Metropolitan Green Belt covers much of the area the test is usually proportionality rather than design quality alone. The proximity of Windsor Great Park and Crown Estate land can also bring the setting of a designated landscape into the assessment.
What does the Green Belt mean for an extension here?
It means the comparison is with the house as ORIGINALLY built, not as it stands now. Any previous extensions count against the headroom that remains, so two identical houses can have very different scope depending on their history. That history is publicly searchable, and establishing it is the first thing we do.
Do the trees decide where I can build?
On most plots here, yes. Tree cover is the defining feature of the area and a great deal of it is protected. Root protection areas constrain foundations and construction access, and the buildable envelope is often considerably smaller than the plot area suggests. We commission a tree survey at the same time as the measured survey rather than after the design.
Can I rely on permitted development rights?
Not without checking. Article 4 directions apply in parts of this area and remove rights that homeowners elsewhere take for granted, and rights are further restricted in the Green Belt. We confirm the position for your address on Runnymede's policies map, and where work does appear to be permitted a lawful development certificate is usually worth having on record.