

Local Architects Serving Kingswood
Morph Design Studio provides architectural services across Kingswood. We deliver design, planning approval, technical drawings, and building project management. As local architects, we guide projects with structured processes and clear communication. Our work supports both private homes and development projects. By understanding local planning rules, we help reduce delays. Find out more about our practice on the Our Story page.
Residential Architects for New Homes
As residential architects, we design homes that suit Kingswood’s character and planning requirements. Our process begins with measured surveys, feasibility studies, and technical drawings. Homes are planned for practical living while respecting their setting. We prepare documentation to support planning applications and building regulations. Our involvement continues through construction for consistency. Details are available on the Services page.
Planning Approval Architects in Kingswood
Planning applications in Kingswood require accuracy and knowledge of policy. We prepare and submit applications, liaise with local authorities, and respond to feedback. Technical drawings strengthen submissions and provide clarity. We also advise on permitted development rights when relevant. This structured approach reduces risks of refusal. Projects are managed carefully from submission to decision.
Extension Architects for Kingswood Homes
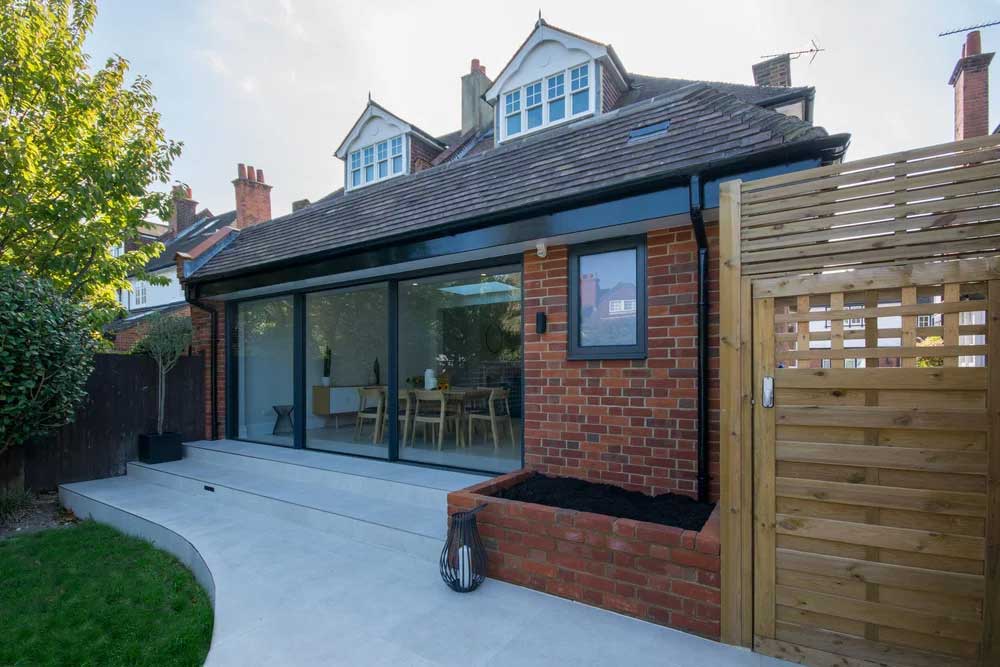
Extensions provide valuable space for Kingswood homeowners. We design single-storey, double-storey, and loft conversions tailored to individual properties. Technical drawings support both planning and construction stages. Designs improve layout, circulation, and light within the home. Materials are chosen to integrate seamlessly with the existing structure. Extensions are delivered with accuracy from start to finish.
Refurbishment Architects in Kingswood
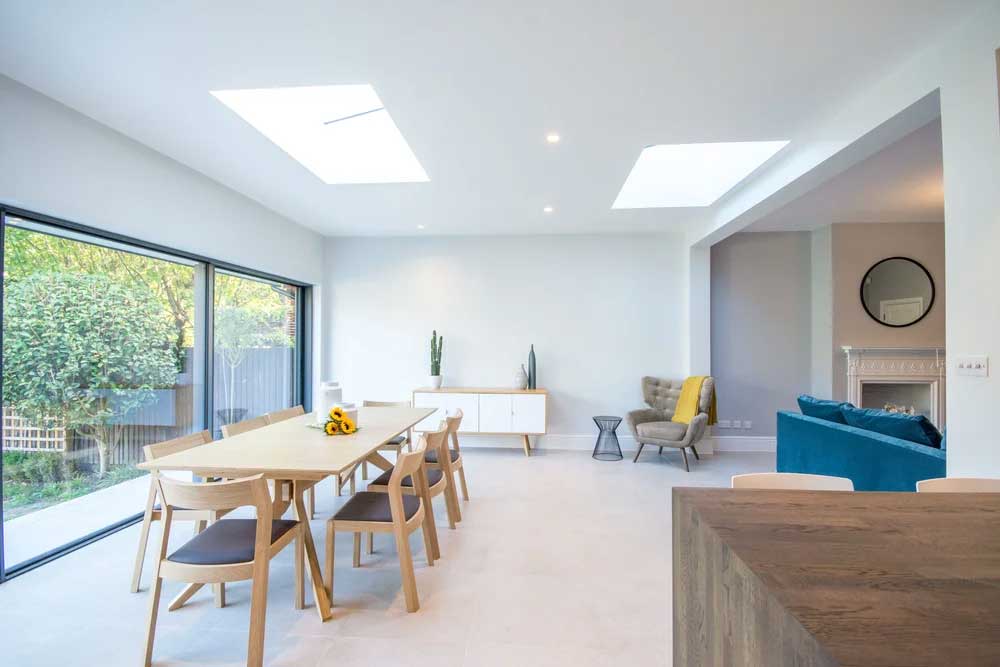
Refurbishments modernise homes and improve efficiency. We design refurbishments that reorganise layouts, update interiors, and meet new standards. Technical drawings ensure every detail is recorded. Our project management service coordinates contractors and maintains schedules. This reduces risks and avoids delays. Refurbishments in Kingswood are delivered with consistent oversight.
Listed Building Architects in Kingswood
Heritage projects in Kingswood require specialist care. We prepare designs that respect listed status while making homes practical. Conservation officers are engaged early in the process. Technical drawings capture both historic detail and new features. Our work ensures compliance with regulations. Projects balance conservation with modern living requirements.
Technical Drawings for Accuracy
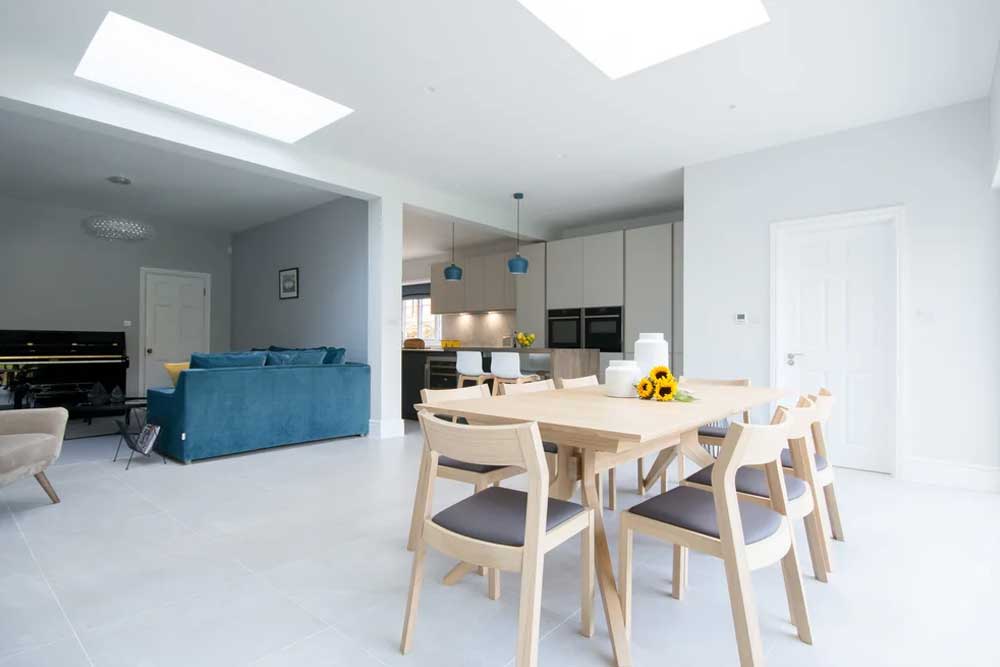
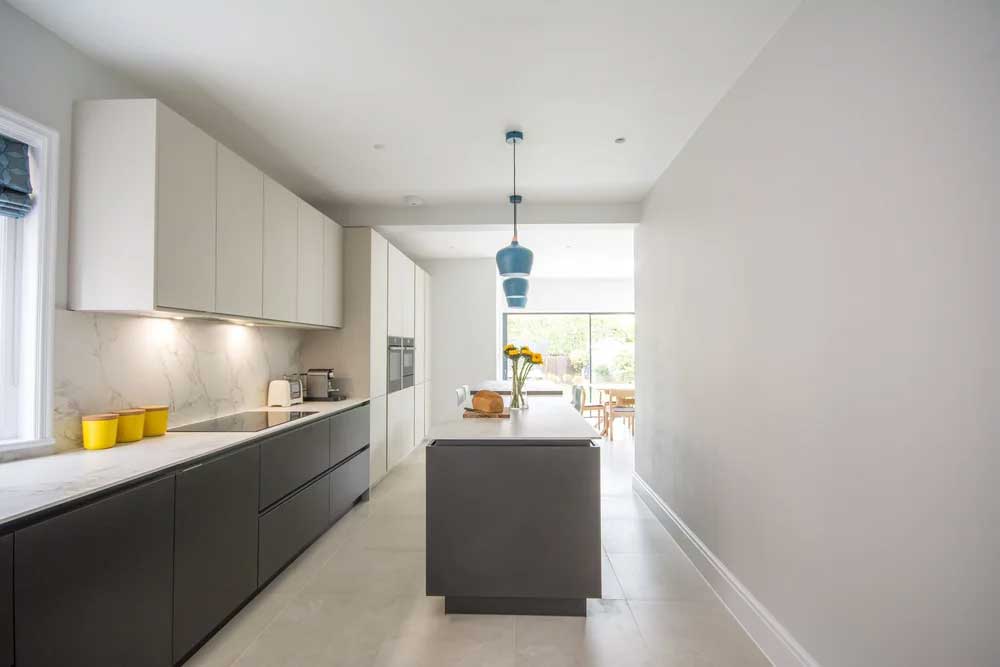
Technical drawings underpin all stages of our work in Kingswood. These include planning packages, building regulation sets, and detailed specifications. Contractors rely on this documentation for accurate delivery. Drawings reduce risks of miscommunication during construction. We coordinate specialist inputs where required. This provides precise documentation for each stage.
Building Project Management
Our project management service supports projects through delivery. We manage tenders, appoint contractors, and monitor site work. Issues are addressed quickly to avoid delays. This structured approach provides clear communication. Clients gain confidence with one point of contact. Quality is maintained throughout the process.
Services Offered in Kingswood
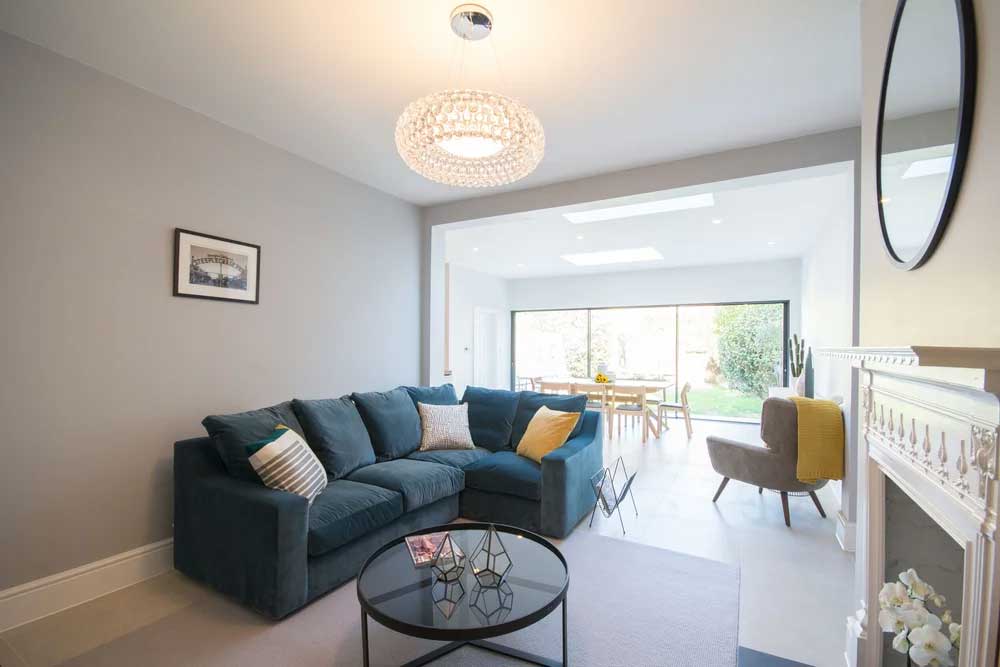
Our services in Kingswood include:
- Architectural design and planning
- Extensions and refurbishments
- Listed building design
- Planning approval submissions
- Technical drawings and building regulations
- Full building project management
This covers projects of every type and scale.
Why Choose Morph Design Studio in Kingswood
We provide architectural expertise supported by local knowledge. Our work covers residential projects, listed buildings, and developments. Clients benefit from clear documentation and structured processes. We maintain open communication from start to finish. This ensures projects remain achievable and reliable. Our approach makes us a trusted choice in Kingswood.
Start Your Kingswood Project
If you are planning a project in Kingswood, we can help. We provide design, planning, and management across a range of projects. Our advice ensures clarity at every stage. Whether for a new home, extension, or refurbishment, we are ready to assist. Learn more about our process on the Services page. Contact us today to discuss your Kingswood project.
Planning and Local Context in Kingswood
Kingswood is in the borough of Reigate and Banstead, so Reigate and Banstead Borough Council is the local planning authority. The village lies on the dip slope of the North Downs, much of the surrounding land is Metropolitan Green Belt, and parts of the borough further south fall within the Surrey Hills National Landscape. Land close to the downs is also covered by local landscape designations.
The character here comes from large detached houses set in generous, wooded plots around Kingswood Warren and the golf course, mostly built from the early twentieth century onwards. Plot coverage, tree cover and the spacing between houses are the recurring planning issues, and they usually shape the footprint before anything else does.
Where we work
Villages and neighbourhoods around Kingswood
Kingswood and the villages around it sit on the edge of the Downs, on generous plots with a lot of mature planting to work around.
Places we cover near Kingswood
Local planning notes
Green Belt and Article 4 directions both appear across this area, and tree cover is often protected. A tree survey early on saves redesigning a footprint later.
What we are asked for here
Kingswood Architects: Common Questions
Which council decides planning applications in Kingswood?
Reigate and Banstead Borough Council. Applications are assessed against its local plan policies, together with national policy on the Green Belt and, where relevant, on the Surrey Hills National Landscape. The statutory determination period for a householder application is eight weeks from validation and thirteen weeks for a major application. The council also offers a paid pre-application advice service.
What can I build in the Green Belt around Kingswood?
Most new building in the Green Belt is treated as inappropriate unless it falls within a defined exception. For an existing house, the tests that matter are whether an extension is a disproportionate addition over and above the size of the original building, and whether a replacement is materially larger than the house it replaces. Volume, height and outbuildings all count towards that judgement, so the original building needs measuring accurately at the start.
How do trees affect a Kingswood project?
Plots here are typically wooded and mature trees are often protected by Tree Preservation Orders, which means consent is required before pruning or felling. Where works are close to trees, councils normally expect a tree survey and root protection areas shown on the drawings. In practice the trees often determine the footprint, the position of the drive and where a contractor can work, so they are worth mapping before the layout is settled.
Do I need planning permission for an extension in Kingswood?
Some single-storey rear extensions and loft conversions fall under permitted development, but Green Belt designation, Article 4 directions and conditions attached to earlier permissions all reduce or remove those rights. We check the designations and the planning history for your address before advising, and where the work genuinely is permitted development we recommend a lawful development certificate so you have written confirmation for a future sale.