

Local Architects Serving Surrey Hills
Morph Design Studio is based in the heart of the Surrey Hills, delivering architectural services across the area. As local architects, we combine regional knowledge with technical expertise to guide homeowners and developers through every stage. Our work includes design, planning approval, technical drawings, and building project management. By maintaining a clear and structured approach, we help projects progress efficiently. We support both private homes and multi-unit developments across Surrey Hills. Learn more about our practice on the Our Story page.
Residential Architects for New Homes
We act as residential architects for new home projects throughout Surrey Hills. Our designs are tailored to the site, the client brief, and planning requirements. Each project begins with measured surveys, feasibility analysis, and technical drawings. Homes are planned with a focus on practical layouts and long-term value. We remain involved throughout construction to ensure continuity. More details about our process are available on the Services page.
Planning Approval Architects in Surrey Hills
Planning in the Surrey Hills requires attention to policy and local guidelines. We prepare and submit applications, coordinate with councils, and manage responses. Our knowledge of local planning issues helps reduce the risk of delays. We also advise on permitted development rights when relevant. Applications are supported with accurate technical drawings and clear documentation. This approach improves the likelihood of approval and provides clarity for all parties.
Extension Architects for Surrey Hills Homes
Extensions are a frequent requirement across Surrey Hills, whether for growing families or adapting existing spaces. We design single-storey, double-storey, and loft extensions that integrate with existing buildings. Technical drawings support planning submissions and construction delivery. Designs are planned around light, flow, and usability. The aim is to provide practical new space while maintaining the character of the property. Extensions are delivered with precision at each stage.
Refurbishment Architects in Surrey Hills
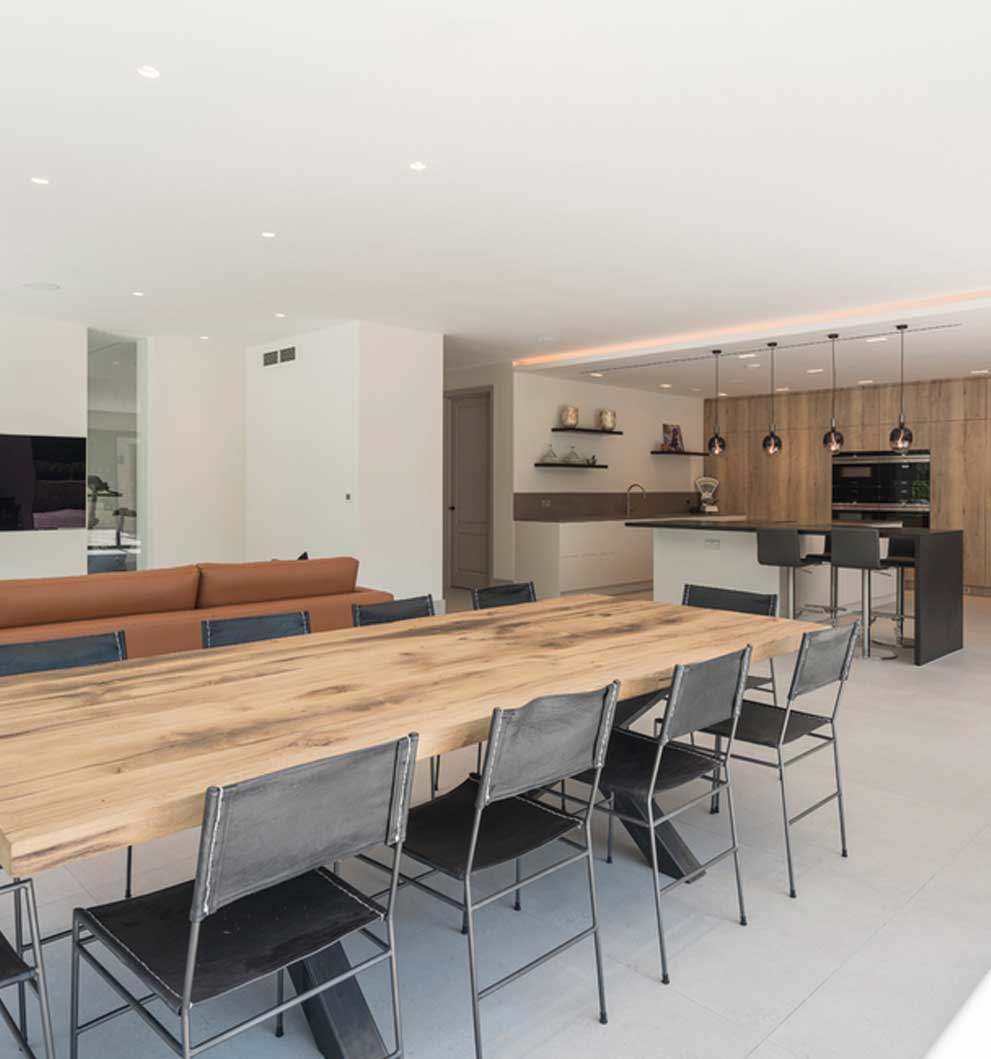
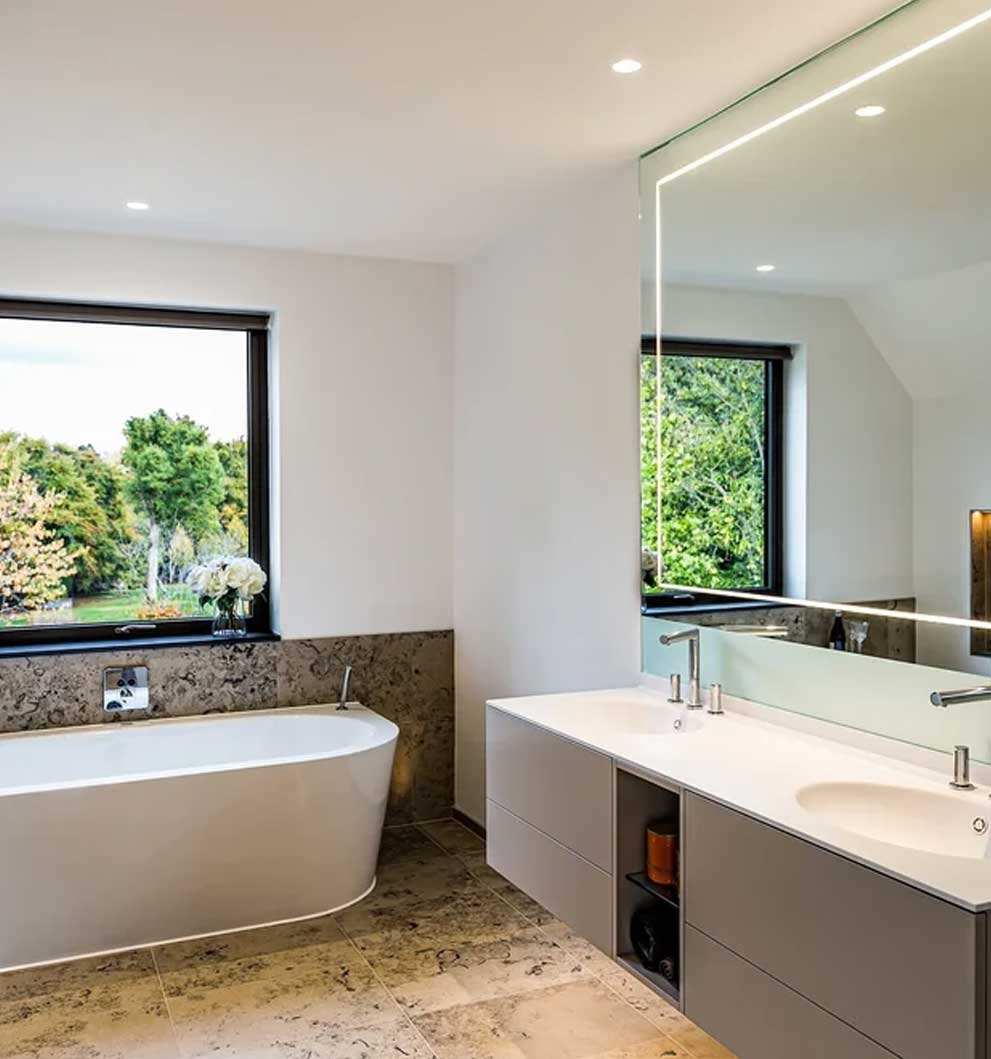
Our refurbishment work helps older homes adapt to modern needs. Refurbishments may include structural reorganisation, energy improvements, and interior upgrades. Technical drawings are prepared to ensure every detail is accurate. With building project management, we oversee delivery and coordinate contractors. This helps minimise risks and maintain quality throughout. Refurbishments across Surrey Hills are carried out with careful planning and consistent communication.
Listed Building Architects in Surrey Hills
Heritage properties are an important part of the Surrey Hills. As listed building architects, we prepare designs that respect conservation rules while adapting properties for use today. We liaise with conservation officers and prepare consent applications. Technical drawings provide the level of detail needed for approval and construction. Our approach protects the character of historic buildings while making them suitable for modern living. This balance is at the heart of our listed building work.
Technical Drawings for Accuracy
Technical drawings support every stage of our work in the Surrey Hills. We prepare planning sets, building regulation packages, and construction details. These documents provide clarity for both contractors and consultants. Technical accuracy reduces delays and ensures smooth progress. Drawings are coordinated with structural engineers and other specialists where needed. This level of detail helps maintain quality from design through to completion.
Building Project Management
Our building project management service provides a single point of contact for Surrey Hills clients. We oversee tenders, appoint contractors, and monitor site work. This reduces risks, maintains schedules, and ensures quality is consistent. Queries raised during construction are resolved promptly. Clients are updated regularly to keep projects transparent. With structured management, projects move forward with confidence.
Services Offered in Surrey Hills
Our services in Surrey Hills include:
- Architectural design and planning
- Extensions and refurbishments
- Listed building design
- Planning approval submissions
- Technical drawings and building regulations
- Full building project management
This complete service adapts to projects of every size and type.
Why Choose Morph Design Studio in Surrey Hills
We combine local understanding with technical skill as architects in the Surrey Hills. Our services cover residential projects, listed buildings, and full management. Clients benefit from accurate documentation and structured delivery. We maintain clear communication throughout. This provides assurance across all project stages. Our approach makes us a trusted practice in Surrey Hills.
Start Your Surrey Hills Project
If you are planning a project in the Surrey Hills, we are ready to help. Our team offers design, planning, and management across a range of residential and heritage projects. We provide advice at each stage to keep the process clear. Whether for a new home, extension, or refurbishment, we offer a reliable service. Learn more about our process on the Services page. Contact us today to discuss your Surrey Hills project with experienced architects.
Planning and Local Context in the Surrey Hills
The Surrey Hills was designated in 1958 and was renamed a National Landscape in 2023, when Areas of Outstanding Natural Beauty in England took the new title. The designation and the protection behind it are unchanged. The area spans parts of Mole Valley, Guildford, Waverley, Tandridge and Reigate and Banstead, so which council decides your application depends on the address rather than on the designation.
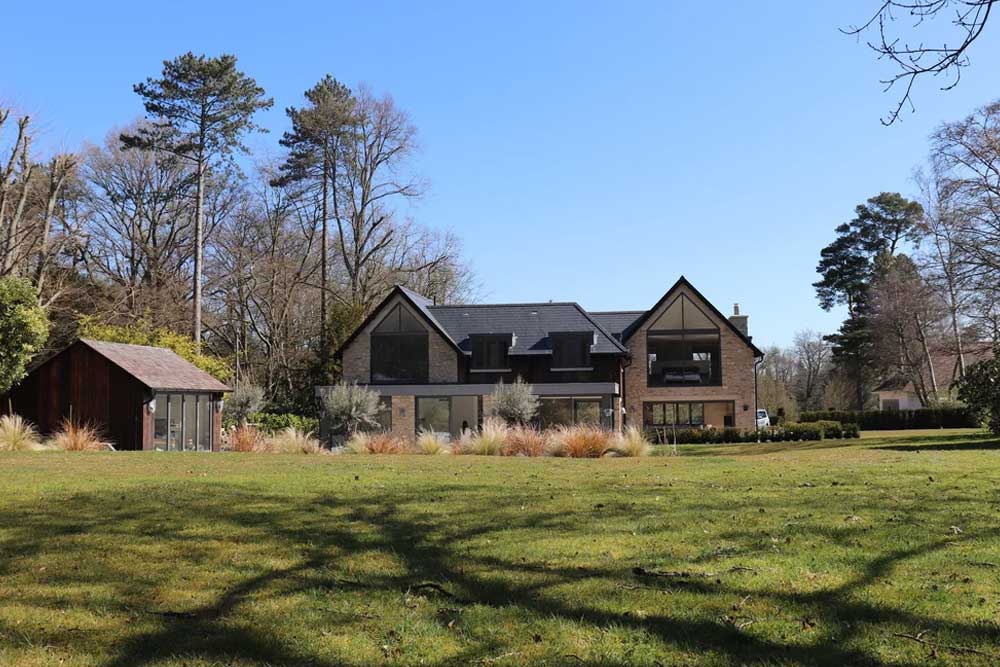
Much of the land is also Metropolitan Green Belt, and there are conservation areas and listed buildings throughout the villages. Local building traditions include Bargate stone, brick, clay tile hanging and timber framing, and they are a sensible starting point for a new design. Our studio is in the Surrey Hills, and Stone House, The Timbers and the Pool House show how we work in this landscape.
Where we work
Villages and neighbourhoods around the Surrey Hills
The Surrey Hills National Landscape takes in a string of villages between Guildford and Dorking, and building here is as much about the setting as the building.
Places we cover near the Surrey Hills
Local planning notes
Inside a National Landscape the test is stiffer than elsewhere. Schemes are judged on how they sit in long views, on roof form and on materials, and applications usually need proper landscape and visual information to succeed.
What we are asked for here
Surrey Hills Architects: Common Questions
What does National Landscape status mean for my project?
National planning policy gives great weight to conserving and enhancing the landscape and scenic beauty of a National Landscape. In practice that means the scale and massing of a building, its roof form, materials, boundary treatments, hard landscaping and external lighting are all examined closely, and long views from footpaths and higher ground are taken into account. It does not prevent good new architecture, but it does raise the standard a scheme has to reach.
Is the Surrey Hills still an AONB?
It is the same designation with a different name. England's Areas of Outstanding Natural Beauty were renamed National Landscapes in 2023, so the Surrey Hills AONB is now the Surrey Hills National Landscape. Older planning documents and local plan policies still use the AONB wording, and both terms refer to the same protected area.
Which council decides applications in the Surrey Hills?
The designation crosses several authorities, so it depends where the site is. Mole Valley, Guildford, Waverley, Tandridge and Reigate and Banstead each cover part of the area, and each applies its own local plan alongside national policy. The statutory determination period is eight weeks from validation for a householder application. We confirm the correct authority, its policies and its validation requirements before design work starts.
Can I build a new house or a large extension in the Surrey Hills?
It depends on the site, and honest advice comes after a proper appraisal rather than before one. Two things usually have to be satisfied at once: the landscape test that comes with National Landscape status, and, where the land is Green Belt, the tests on disproportionate additions and materially larger replacement dwellings. We look at both, along with trees, access and levels, before recommending whether to proceed, and we say so plainly if a brief is unlikely to succeed.