

Local Architects Serving Oxshott
Morph Design Studio delivers architectural services across Oxshott. Our work covers design, planning, technical drawings, and full project management. As local architects, we understand the area’s planning requirements. We support projects of all scales with structured guidance. Our approach is transparent from start to finish. More details are available on the Our Story page.
Residential Architects for New Homes
We act as residential architects for new homes in Oxshott. Each project begins with surveys, feasibility work, and technical drawings. Our designs balance modern living with planning compliance. We create homes that fit both the site and the brief. Clients benefit from our continued involvement through construction. See our Services page for a full overview.
Planning Approval Architects in Oxshott
Planning applications in Oxshott are handled directly by our team. We prepare and submit applications, coordinate with authorities, and manage feedback. Our planning knowledge reduces risks and delays. We also explore permitted development rights where applicable. Applications are backed with accurate drawings and documents. This structured process ensures a higher chance of approval.
Extension Architects for Oxshott Homes
Extensions are designed to provide new living space while integrating with existing homes. Our extension work in Oxshott covers single-storey, double-storey, and loft conversions. Technical drawings provide clarity at both planning and construction stages. Designs consider light, flow, and layout. The result is a practical and cohesive addition to the property. This service is widely used by homeowners needing more space.
Refurbishment Architects in Oxshott
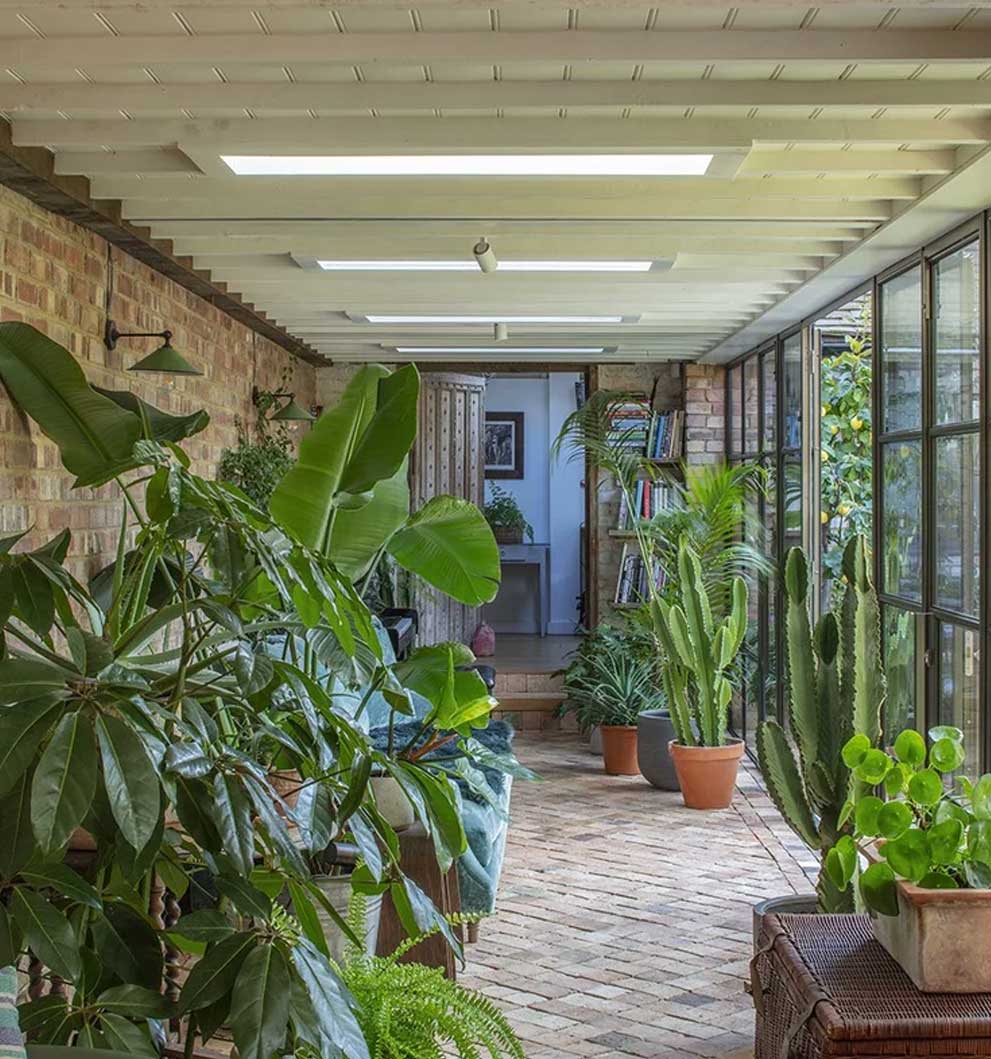
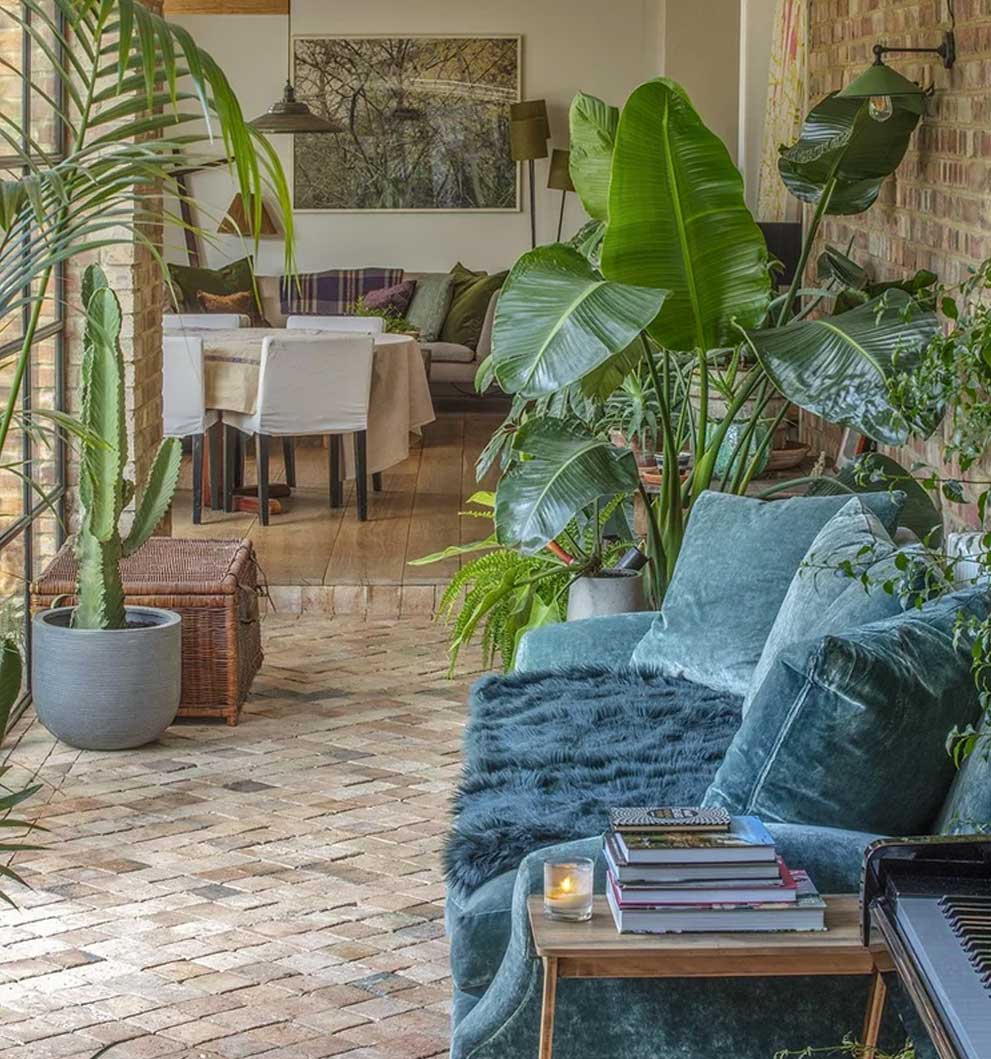
Refurbishments often involve structural changes and layout improvements. We design refurbishments that improve usability and performance. Technical drawings ensure accurate delivery. With our project management service, we oversee contractors and schedules. This ensures work is carried out correctly. Refurbishments in Oxshott are managed to minimise risks and delays.
Listed Building Architects in Oxshott
Heritage projects in Oxshott require careful design. As listed building architects, we prepare proposals that respect historic fabric. We liaise with officers and manage approval submissions. Technical drawings reflect both heritage detail and modern adaptations. Our process ensures compliance with conservation rules. These projects balance history with current living standards.
Technical Drawings for Accuracy
Technical drawings provide the foundation for all projects. Our documentation includes planning, building regulations, and construction details. Contractors depend on this accuracy to deliver correctly. Drawings minimise errors and improve efficiency. We coordinate specialist inputs as required. This ensures Oxshott projects progress smoothly.
Building Project Management
Our project management service oversees each stage. We manage tenders, appoint contractors, and monitor progress. Queries are addressed as they arise. Clients gain a single contact point throughout. This improves clarity and reduces risks. It also helps maintain quality during delivery.
Services Offered in Oxshott
Our services in Oxshott include:
- Architectural design and planning
- Extensions and refurbishments
- Listed building design
- Planning approval support
- Technical drawings and building regulations
- Full building project management
These services adapt to projects of all sizes.
Why Choose Morph Design Studio in Oxshott
Our architects combine planning knowledge with technical skill. We cover residential, listed, and development projects. Clients gain clarity and accuracy at every stage. Each service is delivered with structured oversight. This builds trust and ensures consistent outcomes. Our approach makes us a reliable choice in Oxshott.
Start Your Oxshott Project
If you are planning a project in Oxshott, we can help. Our services cover design, planning, and management across residential and heritage work. We offer clear advice and consistent involvement. Projects remain structured and achievable throughout. Learn more about our work on the Services page. Contact us today to discuss your project.
Planning and Local Context in Oxshott
Oxshott is in the borough of Elmbridge, so Elmbridge Borough Council decides planning applications here. The village is closely surrounded by Metropolitan Green Belt and open land, including Oxshott Heath and the woodland of Prince's Coverts, and that setting is the single biggest influence on what is achievable on a given plot.
Most of the housing is detached and set in generous, heavily wooded plots, much of it built between the 1930s and the 1980s, with a steady pattern of substantial remodelling and replacement since. Trees, plot coverage and the spacing between houses are the recurring planning issues, and Elmbridge's design and character guidance addresses all three. The Bevel Extension shows our approach to extending a family house in the borough.
Where we work
Villages and neighbourhoods around Oxshott
Oxshott is a small village with a lot of large, individual houses, and most of what we do here is either a substantial remodelling or a replacement dwelling.
Places we cover near Oxshott
Local planning notes
A large share of Oxshott is Green Belt, which sets firm limits on how much bigger a house can get. Where a site is constrained, a replacement dwelling is sometimes a more realistic route than a series of extensions, and the volume rules are worth testing early.
What we are asked for here
Oxshott Architects: Common Questions
Which council decides planning applications in Oxshott?
Elmbridge Borough Council. Proposals are assessed against its local plan and its design and character guidance, which pays particular attention to how much of a plot is built on, the gaps to the side boundaries and the effect on a wooded, low-density street. The statutory determination period for a householder application is eight weeks from validation. A paid pre-application enquiry is often worthwhile before committing to a large scheme.
Can I replace a house in Oxshott with a larger one?
Where the plot is in the Green Belt, a replacement house must not be materially larger than the one it replaces, which is judged on volume, footprint and overall bulk rather than floor area alone. Outside the Green Belt the test is different and comes down to local plan policy on character, scale and plot coverage. We measure the existing building properly at survey stage so the brief can be tested against the right policy from the start.
How do trees affect building work in Oxshott?
A great many Oxshott plots are wooded and trees are frequently protected. Works to a tree covered by a Tree Preservation Order need the council's consent, and in a conservation area you must give six weeks' notice before most tree works. Councils normally expect a tree survey and a plan showing root protection areas alongside an application where trees are close to the works, and the position of the trees often sets the footprint of the building.
Do I need planning permission for an extension in Oxshott?
Some extensions fall under permitted development, but those rights are commonly restricted here, whether by Green Belt designation, by an Article 4 direction, or by a condition attached to the original permission for a house on a modern development. We check the planning history and the designations for your address first, then advise whether to submit a householder application, apply for a lawful development certificate, or both.