

Local Architects Serving Wentworth
Morph Design Studio provides architectural services across Wentworth. Our work includes design, planning approval, technical drawings, and full project management. As local architects, we understand both planning requirements and construction delivery. We support homeowners and developers with structured advice. Our approach ensures clarity from concept to completion. Learn more about us on the Our Story page.
Residential Architects for New Homes
We act as residential architects for new homes in Wentworth. Our process begins with measured surveys, feasibility work, and technical drawings. Homes are designed to balance site conditions and client requirements. We provide documentation for planning and construction approval. Projects are monitored during delivery for consistency. Further details are available on the Services page.
Planning Approval Architects in Wentworth
Planning is often a critical stage in Wentworth projects. We prepare applications, liaise with local authorities, and provide supporting documentation. Technical drawings are produced to strengthen submissions. We manage council feedback and make revisions as required. Knowledge of planning rules helps reduce risks of refusal. This structured process improves approval outcomes.
Extension Architects for Wentworth Homes
Extensions are an effective way to add space in Wentworth properties. We design single-storey, double-storey, and loft projects. Each design is supported with technical drawings. Extensions are planned to improve function and light within the home. Materials are carefully chosen to suit the existing property. Our designs provide practical new space while maintaining character.
Refurbishment Architects in Wentworth
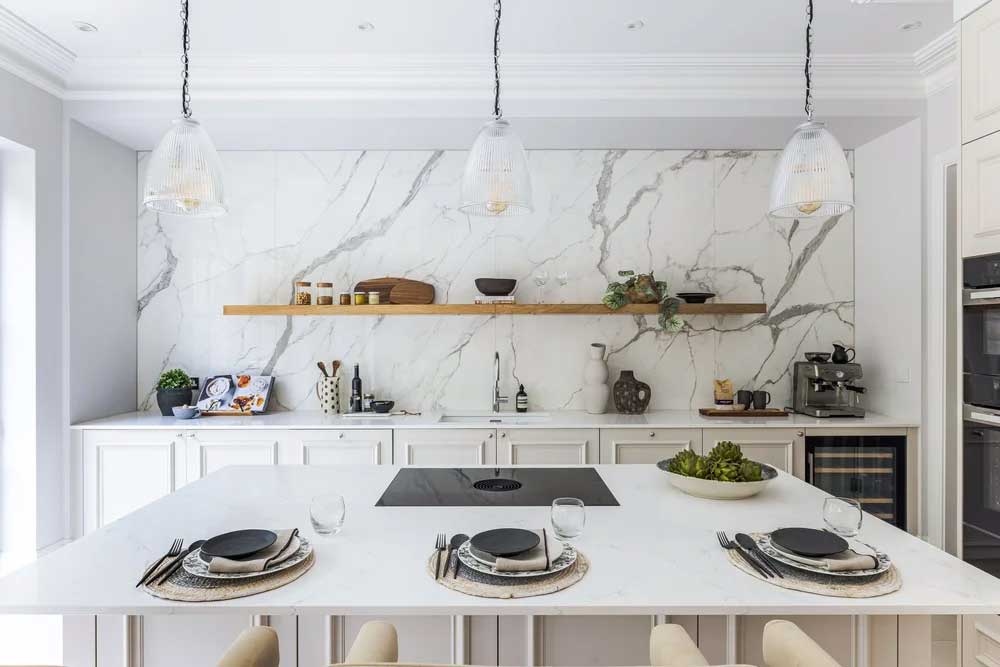
Refurbishments bring older homes up to modern standards. We design refurbishments that reorganise space, upgrade interiors, and improve energy use. Technical drawings guide delivery and reduce risks. With project management, we oversee contractors and schedules. This ensures projects remain on track and completed correctly. Refurbishments are delivered with consistent communication.
Listed Building Architects in Wentworth
Listed buildings require specialist design. We prepare sensitive proposals that respect historic fabric while adapting properties for use today. Conservation officers are engaged early in the process. Technical drawings capture both traditional details and modern requirements. Our work ensures compliance with conservation rules. Projects are balanced between heritage and functionality.
Technical Drawings for Accuracy
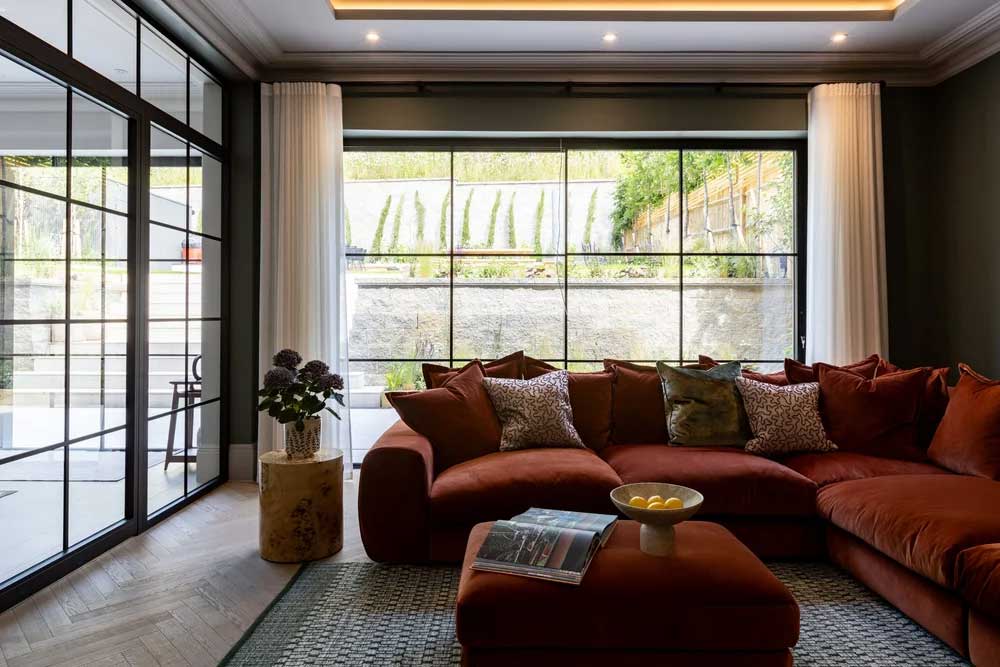
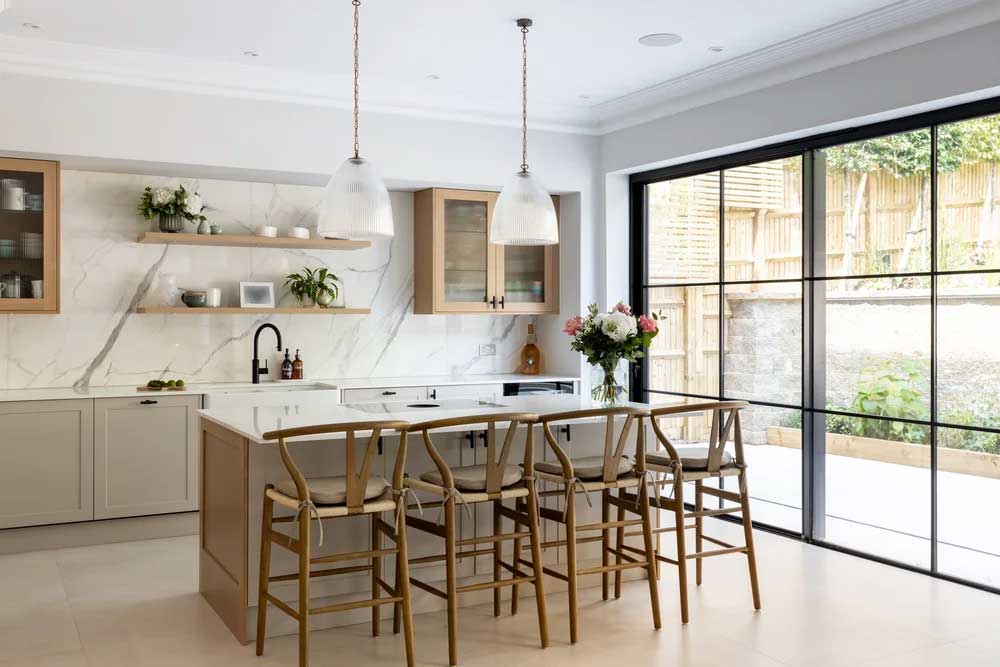
Technical drawings are central to our work in Wentworth. These include planning packages, building regulation drawings, and construction details. Contractors depend on accurate drawings for delivery. We coordinate with consultants and engineers where required. Technical accuracy reduces errors and delays. Documentation ensures smooth progress throughout the build.
Building Project Management
Our building project management service supports clients through every stage. We manage tenders, contractor appointments, and site monitoring. Issues are resolved quickly to reduce risks. We maintain clear communication with all parties. This structured service ensures projects move forward smoothly. It also helps maintain quality during construction.
Services Offered in Wentworth
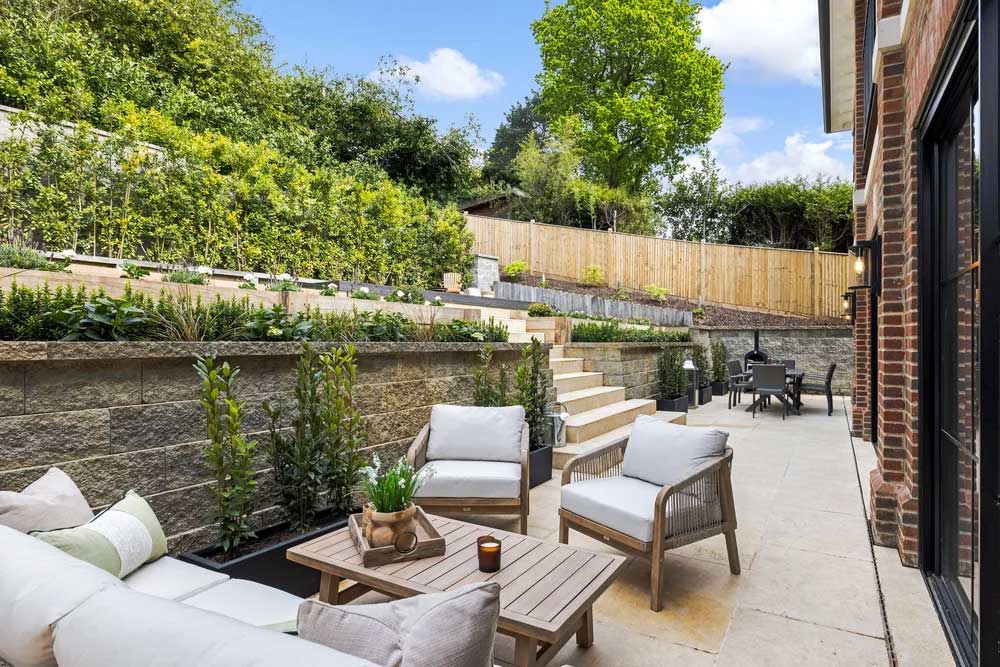
Our services in Wentworth include:
- Architectural design and planning
- Extensions and refurbishments
- Listed building design
- Planning approval support
- Technical drawings and building regulations
- Full building project management
This covers projects of every type and scale.
Why Choose Morph Design Studio in Wentworth
We provide architectural expertise combined with local planning knowledge. Our work covers residential, listed, and refurbishment projects. Clients gain clear documentation and structured oversight. Every project is supported from start to finish. This makes our practice a reliable choice in Wentworth.
Start Your Wentworth Project
If you are considering a project in Wentworth, we can help. We offer design, planning, and management services across residential and heritage projects. Our process is structured and clear. Projects remain achievable and transparent throughout. Learn more about our approach on the Services page. Contact us today to start your Wentworth project.
Planning and Local Context on the Wentworth Estate
Wentworth sits within Virginia Water, in the borough of Runnymede, so planning applications are decided by Runnymede Borough Council. The estate is private: its roads and its scheme of restrictive covenants are administered by the Wentworth Estate Roads Committee, which was established under a private Act of Parliament. Estate consent runs alongside planning permission rather than replacing it, and a project needs to satisfy both.
The estate is characterised by large detached houses set in wooded plots laid out around the golf courses, with much of the surrounding land designated Metropolitan Green Belt. Substantial remodelling and replacement dwellings are common, which makes accurate measurement of the existing building and a proper understanding of the tree cover the first practical steps. Our Virginia Water page covers the wider village context.
Where we work
Villages and neighbourhoods around Wentworth
Wentworth is a private estate, and that changes the process. Alongside the planning application there is an estate approval to satisfy, and the two run on different timetables.
Places we cover near Wentworth
Local planning notes
Estate covenants on Wentworth can be stricter than the planning rules, particularly on height, materials and the position of a building on its plot. We normally test a design against both before anything is submitted.
What we are asked for here
Wentworth Architects: Common Questions
Do I need estate approval as well as planning permission at Wentworth?
In most cases yes. Properties on the Wentworth Estate are subject to private restrictive covenants administered by the Wentworth Estate Roads Committee, and that approval process sits alongside planning permission from Runnymede Borough Council. The two look at different things, so it is worth understanding the covenants that apply to your title before the design is fixed. We coordinate drawings and information for both routes.
Which council decides planning applications at Wentworth?
Runnymede Borough Council. Applications are assessed against its local plan, along with national policy on the Green Belt where the site is designated. The statutory determination period for a householder application is eight weeks from validation, and thirteen weeks for a major application. A paid pre-application enquiry is often worthwhile given the scale of many schemes here.
Can I replace an existing house on the estate with a larger one?
Where the plot is in the Green Belt, national policy requires that a replacement dwelling is not materially larger than the one it replaces, judged on volume and bulk rather than internal floor area alone. Outside the Green Belt the assessment turns on local plan policy about character, scale and plot coverage. Either way, the honest answer depends on the measured size of what is already there, which is why we survey before we design.
How do trees affect building work at Wentworth?
Tree cover is a defining feature of the estate and many trees are protected by Tree Preservation Orders, so consent is needed before pruning or felling. Councils normally expect a tree survey and root protection areas to be shown on the drawings where works are near trees, and the position of protected trees frequently determines the footprint, the access route and the location of the site compound during construction.
Our nearest completed project is The Ascot House, a new build on a Green Belt site between Ascot and Virginia Water.