

Local Architects Serving Esher
Morph Design Studio provides architectural services across Esher, supporting both homeowners and developers. As local architects, we deliver design, planning support, technical drawings, and full project management. Our focus is on clarity at every stage, from first sketches to final construction. We combine local planning knowledge with practical delivery methods. Our process is structured to reduce risks and provide transparency. Learn more about our practice on the Our Story page.
Residential Architects for New Homes
Our work as residential architects in Esher covers new homes tailored to specific sites and briefs. We conduct surveys, feasibility studies, and prepare accurate technical drawings. These documents support planning submissions and construction teams. Homes are designed to meet modern living needs while respecting their setting. Our involvement continues through the build for consistency. More details can be found on our Services page.
Planning Approval Architects in Esher
Planning approval is central to most projects in Esher. We prepare and submit planning applications, coordinate with local authorities, and respond to planning queries. By managing the process, we help reduce delays and improve outcomes. Where relevant, we advise on permitted development rights. Our structured approach makes the planning journey straightforward. This ensures your project has a stronger chance of success.
Extension Architects for Esher Homes
Extensions remain one of the most common project types in Esher. We design extensions that integrate with existing structures while adding new space and function. Each scheme is supported by technical drawings for clarity. Our designs ensure the extension feels like a natural part of the property. We consider light, flow, and layout to achieve practical results. Clients gain the additional space they need without unnecessary complexity.
Refurbishment Architects in Esher
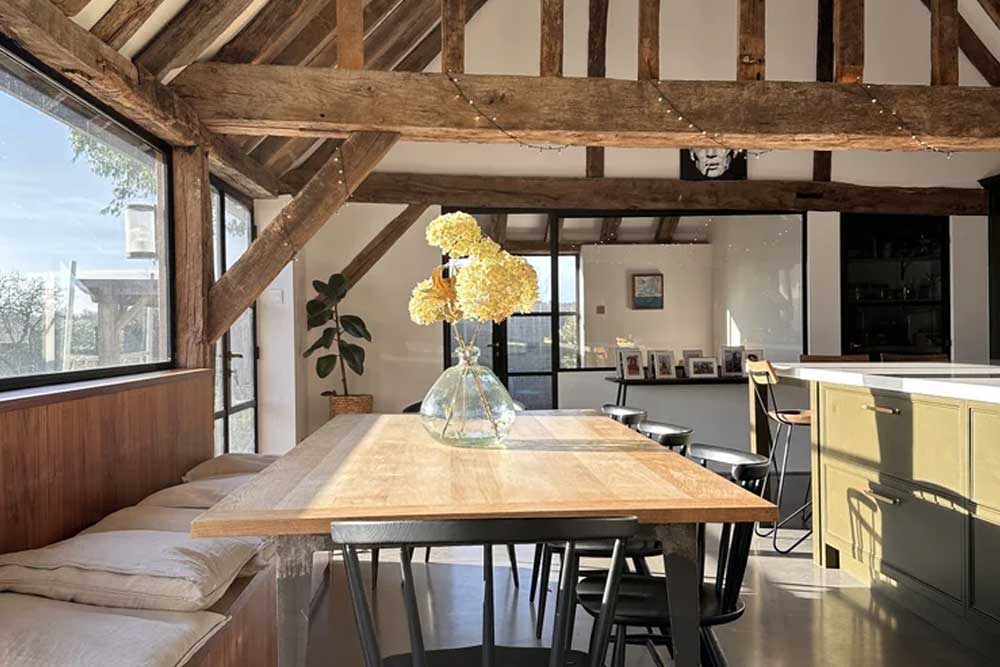
Refurbishments often involve internal restructuring, new finishes, and efficiency upgrades. We provide designs that adapt older properties to modern standards. Technical drawings ensure accuracy in delivery. With our project management service, we oversee contractors and monitor progress. This helps maintain quality and avoid delays. Refurbishments in Esher are delivered with clear communication and structured oversight.
Listed Building Architects in Esher
Esher includes a number of heritage properties requiring careful design. Our listed building architects prepare sensitive proposals that respect conservation needs. We liaise with officers and supply the necessary approvals documentation. Technical drawings support construction while reflecting heritage details. Our approach ensures properties retain their character while remaining functional. Projects combine compliance with practical living requirements.
Technical Drawings for Accuracy
Technical drawings underpin our work in Esher. These include planning sets, building regulation drawings, and detailed specifications. Contractors and consultants rely on this documentation for accuracy. Drawings reduce errors and provide clarity throughout. We coordinate with engineers and consultants as required. This ensures each stage of the build is supported by precise documentation.
Building Project Management
Our project management service gives clients one point of contact. We oversee tenders, monitor site work, and resolve issues as they arise. This structured approach helps keep projects on schedule. We also maintain close communication with contractors and consultants. By remaining involved, we ensure design intent is carried through to completion. Clients benefit from fewer risks and stronger outcomes.
Services Offered in Esher
Our services in Esher include:
- Architectural design and planning
- Extensions and refurbishments
- Listed building design
- Planning approval support
- Technical drawings and building regulations
- Full building project management
This service range covers both residential and development projects.
Why Choose Morph Design Studio in Esher
Our architects combine technical expertise with local planning knowledge. We cover residential design, listed buildings, and full project delivery. Clients gain accurate documentation and structured oversight. Every stage is supported with clear communication. This builds trust and confidence across all projects. Our approach makes us a reliable choice in Esher.
Start Your Esher Project
Morph Design Studio is ready to assist with projects in Esher. We provide design, planning, and management services across a range of property types. Our advice ensures projects remain clear and achievable. Whether for a new home, extension, or refurbishment, our team is equipped to help. Learn more about our work on the Services page. Contact us today to begin your project with experienced architects.
Planning and Local Context in Esher
Esher is in Elmbridge, so Elmbridge Borough Council is the local planning authority. Green Belt covers the commons and open land around the town, several parts of the town centre and its older streets sit in conservation areas, and Claremont, on the southern edge, is a registered historic park and garden. Proposals close to those areas are assessed carefully for their effect on setting, trees and views.
Local housing runs from Victorian and Edwardian villas near the High Street and Esher Green through 1930s semis and post-war estates to large detached houses on the private roads. Extending a period villa and remodelling a post-war house are different technical jobs, and the planning route is often different too. The Woodlands is an Esher extension and refurbishment, and the Bevel Extension is a light-led extension elsewhere in Elmbridge.
Where we work
Villages and neighbourhoods around Esher
Esher runs into several distinct villages, each with its own character and its own planning history, and we work across all of them.
Places we cover near Esher
Local planning notes
Parts of Esher, Claygate and Thames Ditton sit within conservation areas, and there is Green Belt on the southern and western edges. Older houses in the area are often larger than they first appear, so an accurate measured survey usually pays for itself.
What we are asked for here
Esher Architects: Common Questions
Do I need planning permission to extend a house in Esher?
It depends on the property and its designations. In a conservation area you lose permitted development rights for side extensions, cladding and most roof alterations, so work that would be automatic elsewhere needs an application here. Green Belt and listed status change the position again. We check Elmbridge Borough Council's policies map against your address before advising on the route, and we use a lawful development certificate where the work is genuinely permitted development.
Which council handles planning applications in Esher?
Elmbridge Borough Council. Applications are decided against its local plan and its design and character guidance, which sets out how new houses and extensions should sit within their plots. The statutory target for deciding a householder application is eight weeks from validation, and longer for larger schemes. A paid pre-application enquiry can be a sensible first step where a proposal is finely balanced.
How does the Green Belt around Esher affect what I can build?
Land around the commons and towards Oxshott and Claygate is Metropolitan Green Belt, where most new building is treated as inappropriate unless an exception applies. For an existing house, the practical tests are whether an extension is a disproportionate addition over and above the original building, and whether a replacement is materially larger than the house it replaces. Openness is the point of the policy, so footprint, height and outbuildings all matter.
What should I know if my home is in a conservation area or near Claremont?
Materials, window details, roof form and boundary treatments carry more weight in a conservation area, and the council will look at the effect on the character of the area as a whole rather than the house alone. Trees are protected too: you must give the council six weeks' notice before most works to trees in a conservation area, and separate consent is needed for a tree covered by a Tree Preservation Order. Sites near a registered historic park and garden are also assessed for their effect on its setting.