

Local Architects Serving Oxshott Way
The Oxshott Way Estate is a private, gated estate on the Oxshott Way side of the Fairmile, laid out with substantial detached houses on plots of roughly a third to two thirds of an acre. The estate roads are private and the planting is generous, which gives the whole place a settled, screened feel that any new work has to fit into.
Residential Architects for New Homes in Oxshott Way
Plot sizes on the estate mean a new house is usually a replacement rather than an addition to the density, and the brief is normally about how the house sits on the plot rather than how much of it can be covered. We begin with a measured survey and a feasibility study that establishes the existing footprint and the tree cover, because those two things set the realistic envelope before any design is drawn. Our private estate architects page sets out how we design luxury houses for the private estates and roads of Surrey, and how a scheme is taken through both approvals.
Planning Approval Architects in Oxshott Way
Elmbridge Borough Council decides applications here, judging them against its local plan and its guidance on the scale of a house relative to its plot. Because the estate is uniformly low density, a proposal that would be unremarkable on a suburban street can read as overdevelopment on the estate. We test the massing against the immediate neighbours before submission rather than defending it afterwards.
Extension Architects for Oxshott Way Homes
Extensions on the estate have space to work with, so the design question is proportion and roof line rather than square metres. We design additions that continue the language of the existing house, keep the gaps to the side boundaries that give the estate its rhythm, and avoid the flat-roofed bolt-on that so often gets added to a house of this type and then dates within a decade.
Refurbishment Architects in Oxshott Way
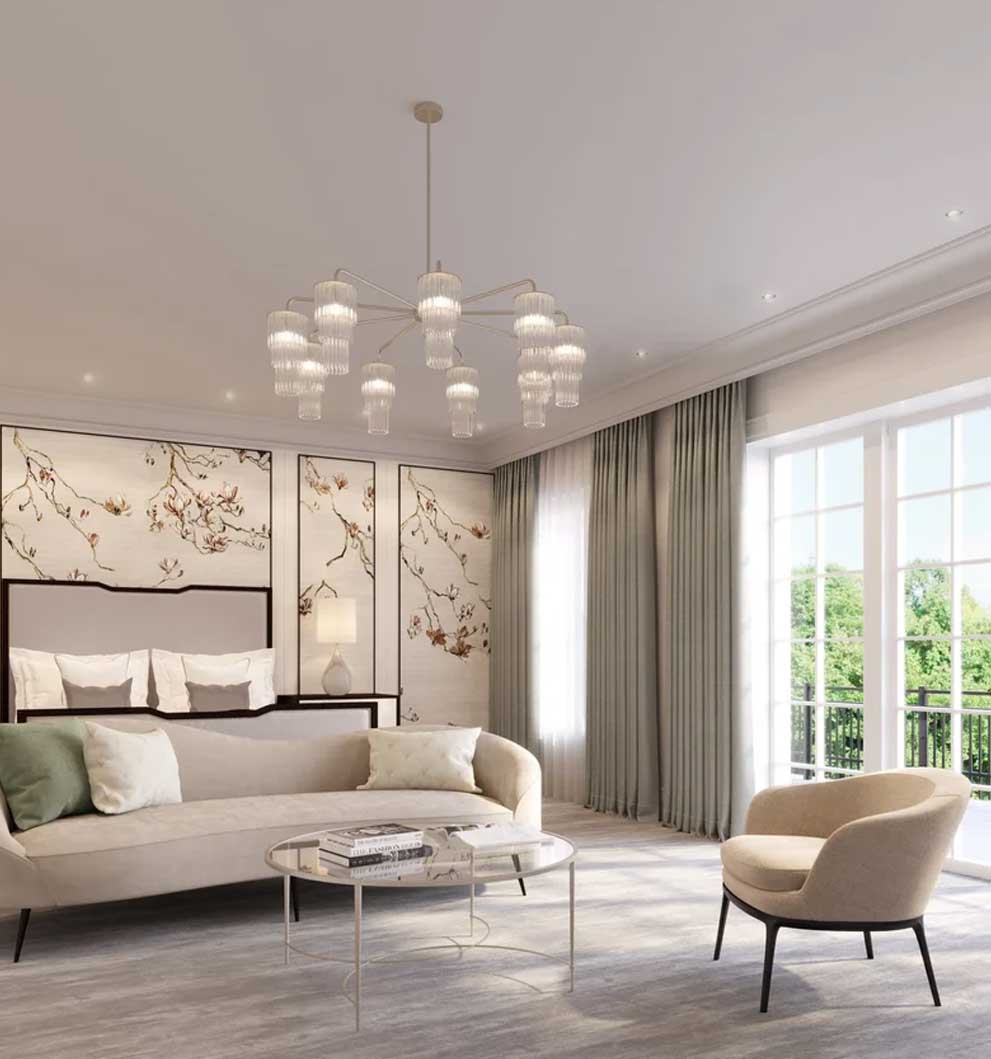
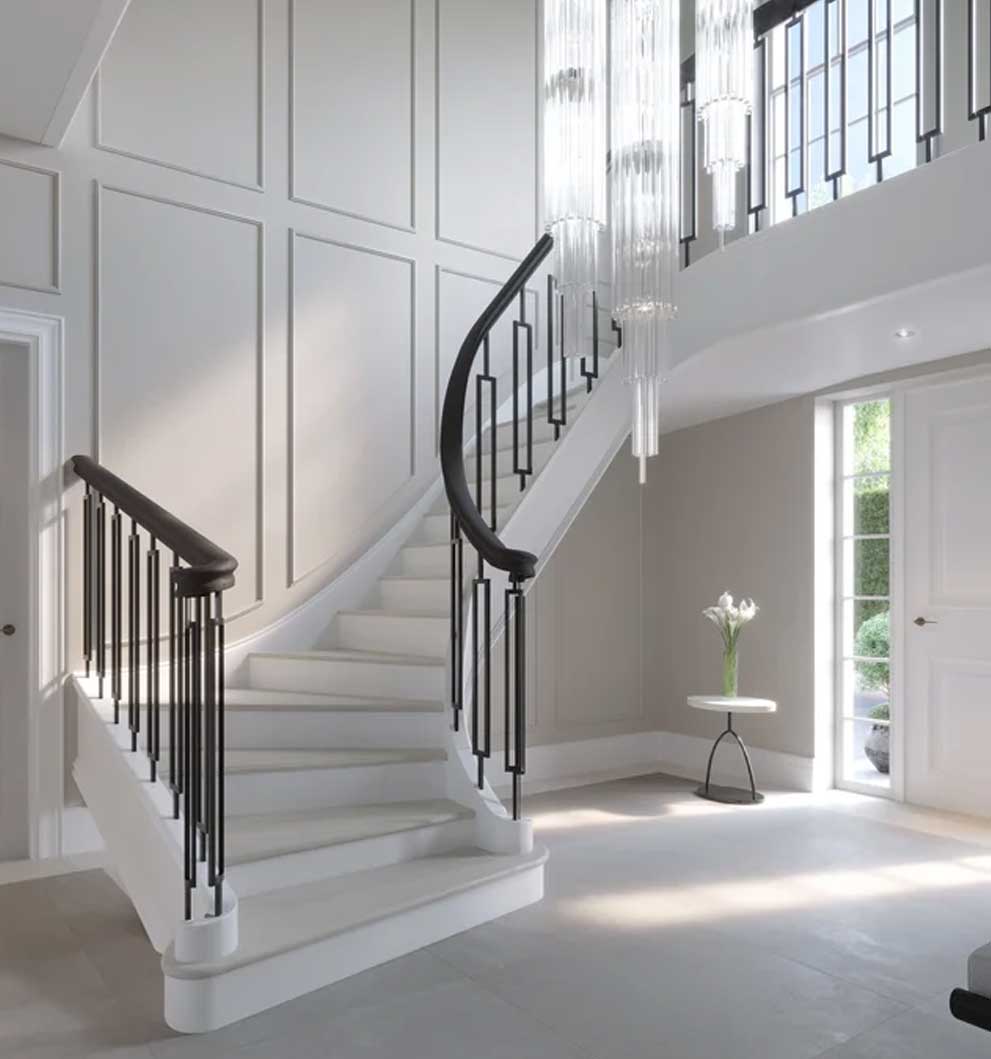
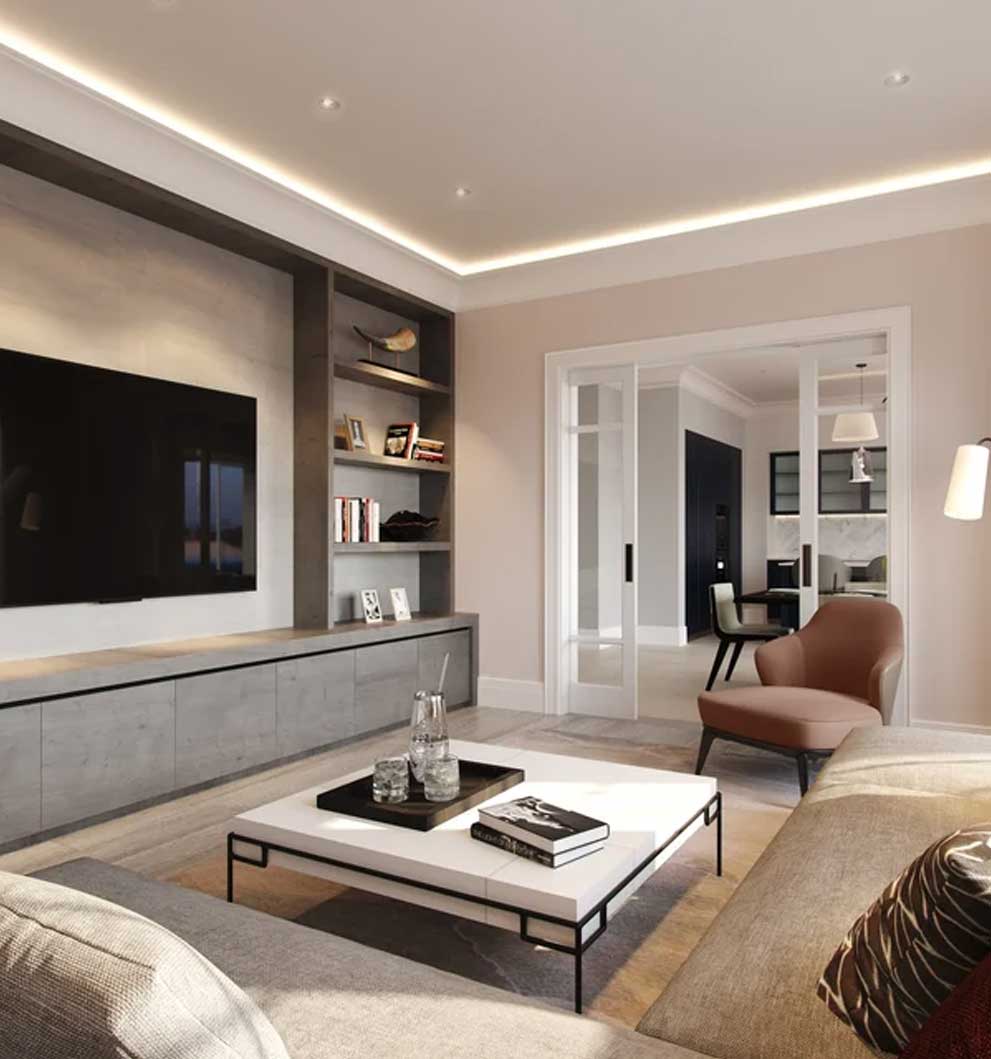
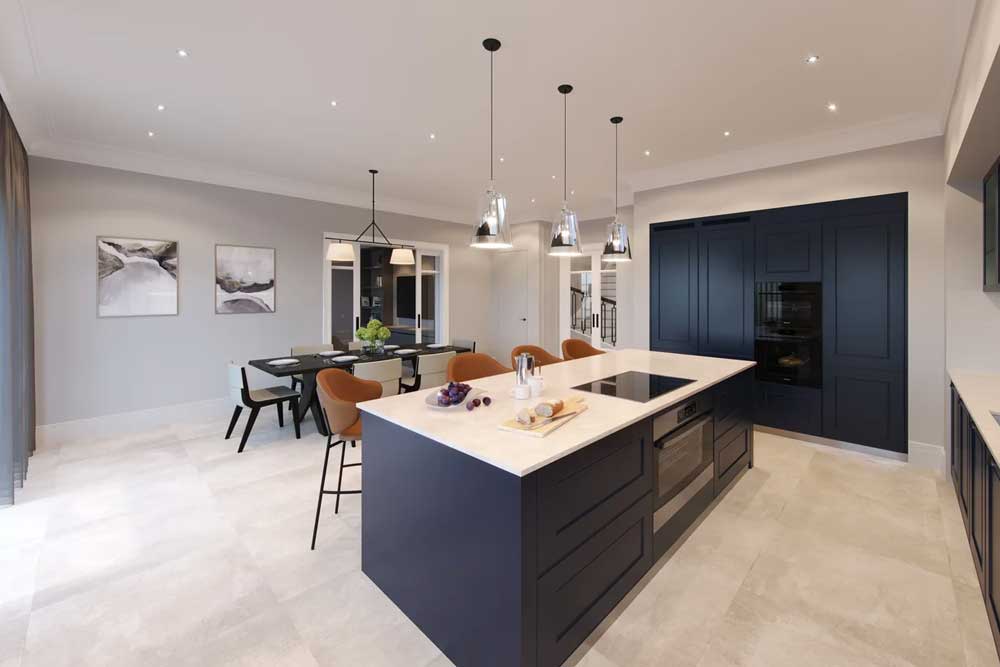
Much of the housing stock here dates from the second half of the twentieth century and is now being reworked. Typical briefs involve opening up the ground floor, replacing tired glazing with something that performs, and reorganising a plan that was drawn for a different way of living. We handle the design and then run the build on site.
Listed Building Architects near Oxshott Way
Listed buildings are uncommon on the estate itself, but the older parts of Oxshott Way nearby include period and listed property. Where a project involves one, work affecting its special interest requires listed building consent alongside planning permission. We prepare the heritage statement and work with the conservation officer through the application.
Technical Drawings for Oxshott Way Projects
Technical drawings are what turn an approved design into a building without dispute. We produce planning drawings, building regulation sets and construction details, and coordinate with structural engineers where a plot's trees and levels make the substructure less straightforward than the elevations suggest.
Building Project Management
Working on a private estate brings practical constraints that do not appear on a drawing: access along private roads, restrictions on deliveries, and neighbours screened by planting rather than distance. We provide building project management covering tender, contractor appointment, contract administration, inspections and handover, and we plan site access as part of the design rather than as an afterthought.
Services Offered at Oxshott Way
Morph Design Studio provides complete architectural services at Oxshott Way, including:
- Architectural design and planning
- Extensions and refurbishments
- Listed building design
- Planning approval submissions
- Technical drawings and building regulations
- Full building project management
Each service is adapted to the specific requirements of the project. Whether for a private home or a development, we provide consistent and reliable delivery.
Why Choose Morph Design Studio at Oxshott Way
We work across Oxshott Way and its private estates and understand the low-density pattern that makes them what they are. Our practice is RIBA Chartered and ARB Registered, and we take a project from feasibility through planning and technical design to completion on site.
Start Your Oxshott Way Project
If you are planning work on the Oxshott Way Estate, the first useful step is establishing the existing footprint and the tree cover on your plot. We offer feasibility, planning, technical drawings and full project management.
Planning and Local Context at Oxshott Way
The Oxshott Way Estate lies within Elmbridge, so planning applications are decided by Elmbridge Borough Council. The estate's defining characteristic for planning purposes is its consistently low density. Houses sit well back from the road with wide gaps to the side boundaries, and the council's design guidance pays close attention to exactly that relationship between building, plot and boundary. Schemes that erode it are the ones that meet resistance.
The housing is largely later twentieth century detached, with an increasing number of replacement dwellings on the larger plots. Mature boundary planting is a consistent feature and much of it is worth surveying before a design is fixed. You can see how we have approached Oxshott Way plots at Kingfisher House and the Bevel Extension.
Where we work
Around Oxshott Way
The estate sits off the Fairmile between Oxshott Way and Oxshott, and we work across it and the private roads immediately around it.
Places we cover near Oxshott Way
Local planning notes
The estate roads are private, so construction access and deliveries need planning early. Boundary planting is a defining feature of the estate and mature trees are frequently protected.
What we are asked for here
Oxshott Way Architects: Common Questions
Do the private estate roads affect building work?
Practically, yes. The roads are privately maintained, which affects how contractors deliver materials, where a site compound can go and what the neighbours will reasonably tolerate over a long build. It does not change who grants planning permission, but it does change the construction programme, so we plan access alongside the design rather than leaving it to the contractor to resolve.
Which council decides planning applications on the Oxshott Way Estate?
Elmbridge Borough Council. Applications are assessed against its local plan and design and character guidance, which looks closely at plot coverage and the gaps between a house and its side boundaries. On a low density estate those gaps carry more weight than they would on an ordinary street.
How big an extension is realistic here?
Larger than on a typical suburban plot, but the constraint is proportion rather than area. A house that ends up covering much more of its plot than its neighbours will stand out in a way the council's guidance is written to prevent. We test the massing against the immediate context before submitting so the scale question is settled early.
Do I need a tree survey?
On most plots here it is worth doing. Boundary planting is what gives the estate its privacy, mature specimens are often protected, and root protection areas dictate where foundations and access routes can go. Commissioning the survey before the design is fixed is much cheaper than redrawing afterwards.