

Local Architects Serving Dorking
Morph Design Studio provides a full range of architectural services in Dorking. As local architects, we work with homeowners and developers to deliver projects of every scale. Our team offers expertise in technical drawing, planning approval, and building project management, helping to ensure each project runs smoothly. From extensions and refurbishments to new builds, we handle both design and delivery. Our knowledge of local planning requirements in Dorking allows us to guide clients confidently through the approval process. Learn more about our approach on our Our Story page.
Residential Architects for New Homes
As experienced residential architects, we design new homes in Dorking that are tailored to each client and site. We prepare full design briefs, conduct measured surveys, and create accurate technical drawings to support planning submissions. Our team understands how to integrate design with site conditions and planning regulations. This ensures that each new home reflects its surroundings while meeting modern living standards. From concept to completion, our architects stay involved to provide clarity throughout the process. For a detailed overview of what we do, visit our Services page.
Planning Approval Architects in Dorking
Navigating the planning process can be complex, but as planning approval architects, we take the lead. We prepare and submit planning applications, liaise with the council, and respond to feedback to help secure approval. Our knowledge of planning policy in Dorking and the wider Surrey area means fewer delays and stronger outcomes. We also advise on permitted development rights where applicable. Whether for an extension, refurbishment, or new build, our team ensures applications are supported with the correct documentation. This proactive approach helps to streamline the overall project timeline.
Extension Architects for Dorking Homes
Extensions are a core part of our work as extension architects in Dorking. We design extensions that improve space, functionality, and flow within the home. Our team considers structural requirements, material compatibility, and long-term sustainability. We prepare detailed technical drawings to guide contractors and support planning approval. Extensions may involve single-storey, double-storey, or loft conversions, each requiring a tailored design solution. With our guidance, clients achieve the additional space they need without unnecessary complexity.
Refurbishment Architects in Dorking
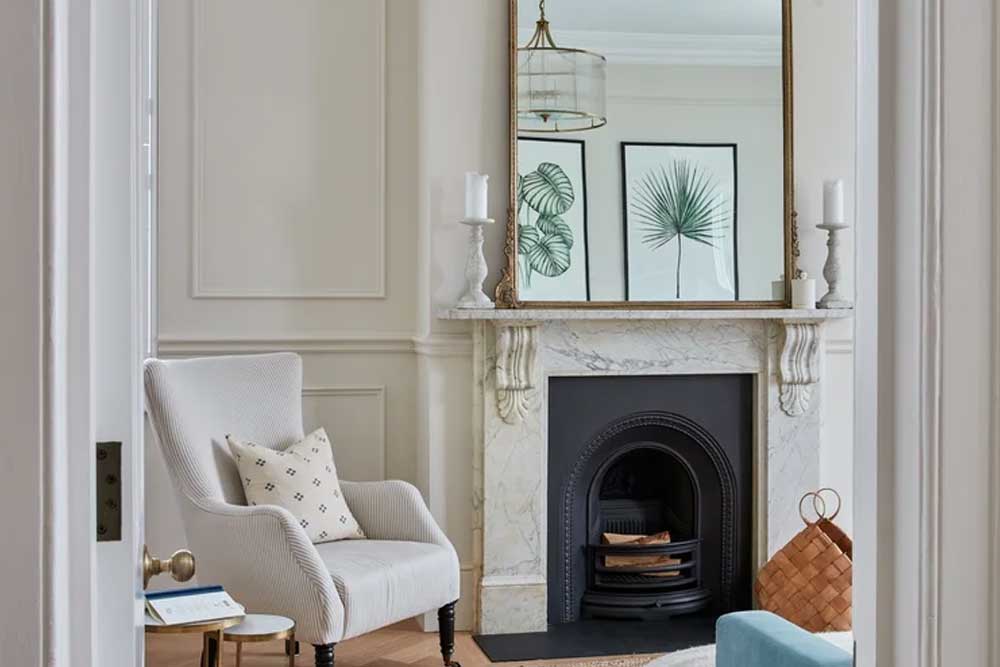
We also act as refurbishment architects, upgrading existing properties to meet new requirements. Refurbishments may involve layout changes, energy efficiency improvements, or full internal reconfigurations. We prepare technical drawings that capture every detail of the design. Our building project management service ensures the refurbishment is delivered on time and within scope. For heritage properties, we combine modern upgrades with careful attention to character. This approach ensures Dorking properties retain their identity while meeting current standards.
Listed Building Architects in Dorking
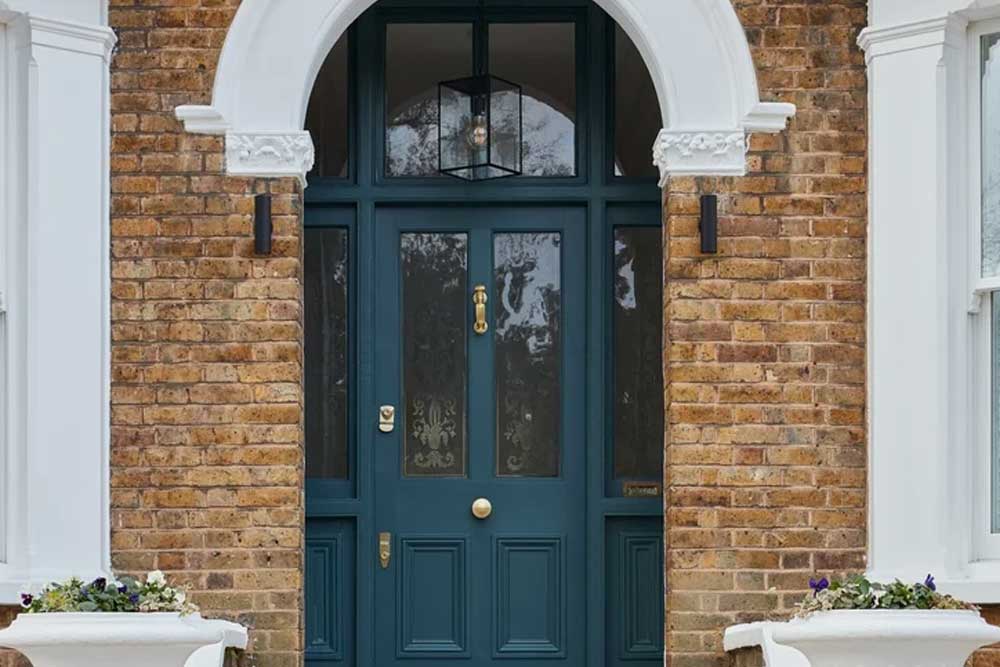
Heritage projects demand specialist knowledge, which is why our experience as listed building architects is highly valued. We prepare sensitive designs that comply with conservation requirements while improving usability. Our team liaises with conservation officers and prepares the documentation needed for listed building consent. Projects often involve bespoke joinery, traditional materials, and careful detailing. These are supported by accurate technical drawings to guide both planning and construction. Our aim is always to respect the building’s history while making it fit for modern life.
Technical Drawings for Accuracy
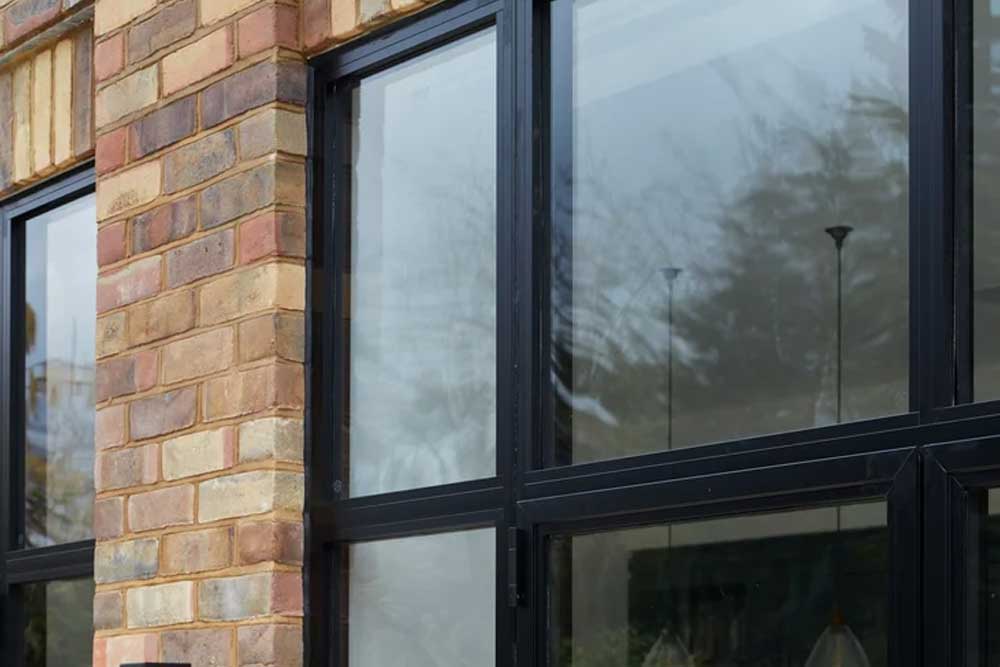
Every project in Dorking is supported by precise technical drawings. These include measured surveys, feasibility layouts, planning sets, and building regulation drawings. Technical documentation ensures that the design can be delivered as intended. Contractors rely on these drawings for accurate construction, reducing the risk of errors or delays. We also integrate specialist inputs from structural engineers and other consultants where required. This attention to detail supports high-quality delivery across all projects.
Building Project Management
Our role as building project managers means clients in Dorking have a single point of contact throughout their project. We oversee contractors, monitor progress, and address on-site queries as they arise. This reduces risks, manages costs, and ensures quality is maintained. We work to agreed timelines and maintain close communication with both clients and contractors. Our structured management approach provides confidence at every stage. From tendering through to handover, we remain actively involved.
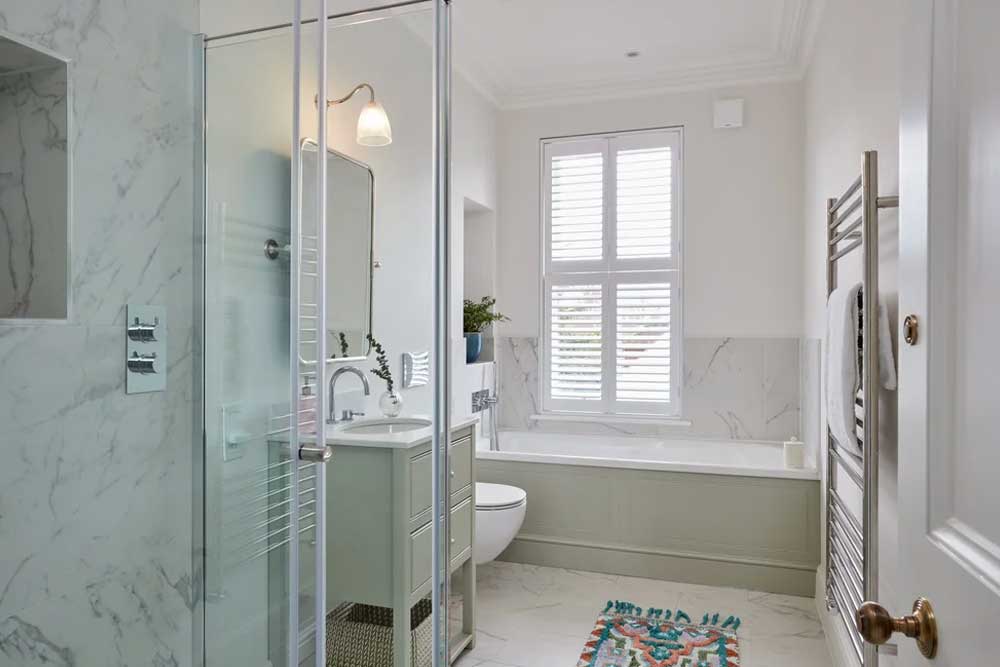
Services Offered in Dorking
Morph Design Studio offers a full set of architectural services in Dorking:
- Residential architecture and new home design
- Extensions and refurbishments
- Listed building advice and design
- Planning approval support
- Technical drawings and building regulations
- Full building project management
Our work covers both individual homes and multi-unit developments, ensuring that projects of any scale receive the same level of attention.
Why Choose Morph Design Studio in Dorking
We combine architectural expertise with local knowledge of Dorking and Surrey Hills. Our team of residential architects, listed building architects, and extension architects provide a complete service. Clients benefit from clear communication, accurate drawings, and structured project management. Every project is handled with care from design to delivery. Our reputation is built on consistent outcomes across a wide range of residential and heritage schemes. This makes us a trusted choice for homeowners and developers alike.
Start Your Dorking Project
If you are planning a project in Dorking, Morph Design Studio can help. Our architects provide design, planning, and project management tailored to your requirements. We offer practical advice at each stage, ensuring you remain informed throughout. Whether you’re considering a new home, an extension, or a refurbishment, we are ready to assist. Explore more about our process on our Services page. Contact us today to begin your project with a trusted team of Surrey architects.
Planning and Local Context in Dorking
Dorking sits in Mole Valley, so Mole Valley District Council is the local planning authority. The town lies at the foot of Box Hill and the North Downs, with the Surrey Hills National Landscape covering much of the countryside around it. A large part of the district is Metropolitan Green Belt, the town centre includes conservation areas, and there are many listed buildings along the older streets.
Local housing runs from Victorian and Edwardian terraces and villas close to the centre to Arts and Crafts houses on the slopes and farmhouses, barns and cottages in the surrounding villages. Brick, flint and clay tile hanging are common locally, and materials tend to matter more here than in a suburban setting. Our Surrey Hills page covers the landscape designation in more detail, and The Timbers shows a contemporary house designed for that setting.
Where we work
Villages and neighbourhoods around Dorking
Dorking sits under Box Hill, and almost everything we design here has to answer to the landscape around it as much as to the street it stands on.
Places we cover near Dorking
Local planning notes
Much of the area falls inside the Surrey Hills National Landscape, where the effect of a scheme on long views matters a great deal. Materials, roof form and the colour of glazing all get looked at closely.
What we are asked for here
Dorking Architects: Common Questions
Which council decides planning applications in Dorking?
Mole Valley District Council. Applications are assessed against its local plan, along with national policy on the Green Belt and on the Surrey Hills National Landscape where that applies. The statutory determination period for a householder application is eight weeks from validation, and thirteen weeks for a major application. Mole Valley also offers a paid pre-application advice service.
What does the Surrey Hills National Landscape mean for my project?
The Surrey Hills was designated in 1958 as an Area of Outstanding Natural Beauty and was renamed a National Landscape in 2023. The name changed, the designation did not. National policy gives great weight to conserving and enhancing landscape and scenic beauty in these areas, which in practice means close attention to scale, roof form, materials, boundary treatment, hard landscaping and external lighting. It does not rule development out, but it does raise the standard a design has to meet.
Can I extend a house in the Green Belt around Dorking?
Often yes, within limits. National policy allows extensions provided they are not disproportionate additions over and above the size of the original building, and allows a replacement house provided it is not materially larger than the one it replaces. Councils assess that on volume and bulk, not floor area alone, and outbuildings count. We measure the original building at survey stage so the brief is tested against the policy before design work begins.
Do you work on listed buildings and conservation areas in Dorking?
Yes. Listed building consent is needed for works that affect the special interest of a listed building, inside as well as out, and it is separate from planning permission. In a conservation area, permitted development rights are reduced and you must give the council six weeks' notice before most tree works. We prepare the heritage information the council needs and speak to the conservation officer early rather than after a design is fixed.