

Local Architects Serving St George's Hill
St George's Hill has been a private estate since W. G. Tarrant began laying it out in 1911, and it still works to its own rules. Houses sit on large, heavily planted plots and the estate reads as woodland with buildings in it rather than the other way round. That is the first thing a design has to respect.
Residential Architects for New Homes in St George's Hill
A new house on St George's Hill is judged twice: once by the planning authority and once by the estate. Density, plot coverage and the distance a building sits back from the road are all governed by the estate's own layout conventions, which are generally more demanding than the council's. We survey the plot and its tree cover before drawing anything, because on this estate the trees usually decide where the house can go. Our private estate architects page sets out how we design luxury houses for the private estates and roads of Surrey, and how a scheme is taken through both approvals.
Planning Approval Architects in St George's Hill
Planning applications here go to Elmbridge Borough Council, but that is only half the process. The estate's covenants are administered separately, and approval from one does not oblige the other. We prepare the planning package and the estate submission in parallel so the two describe the same building, which avoids the common and expensive situation of holding consent from the council for a scheme the estate will not accept.
Extension Architects for St George's Hill Homes
Extending on St George's Hill is rarely about maximising floor area. Plots are large enough that the question is proportion rather than space, and an addition that reads as a bolt-on will struggle at estate level even where the council would pass it. We design extensions that carry the massing and roof language of the original house, and we check the effect on mature planting early, because tree loss is the objection we see most often here.
Refurbishment Architects in St George's Hill
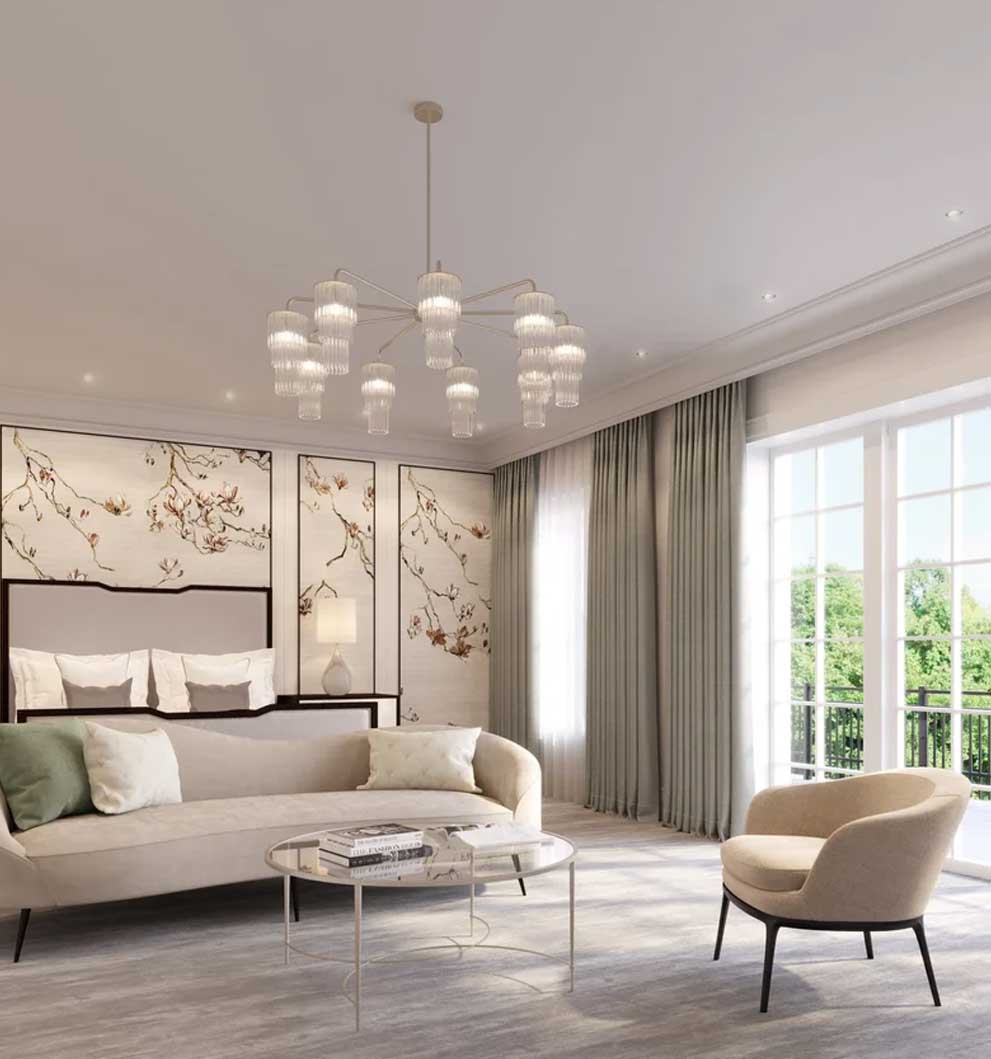
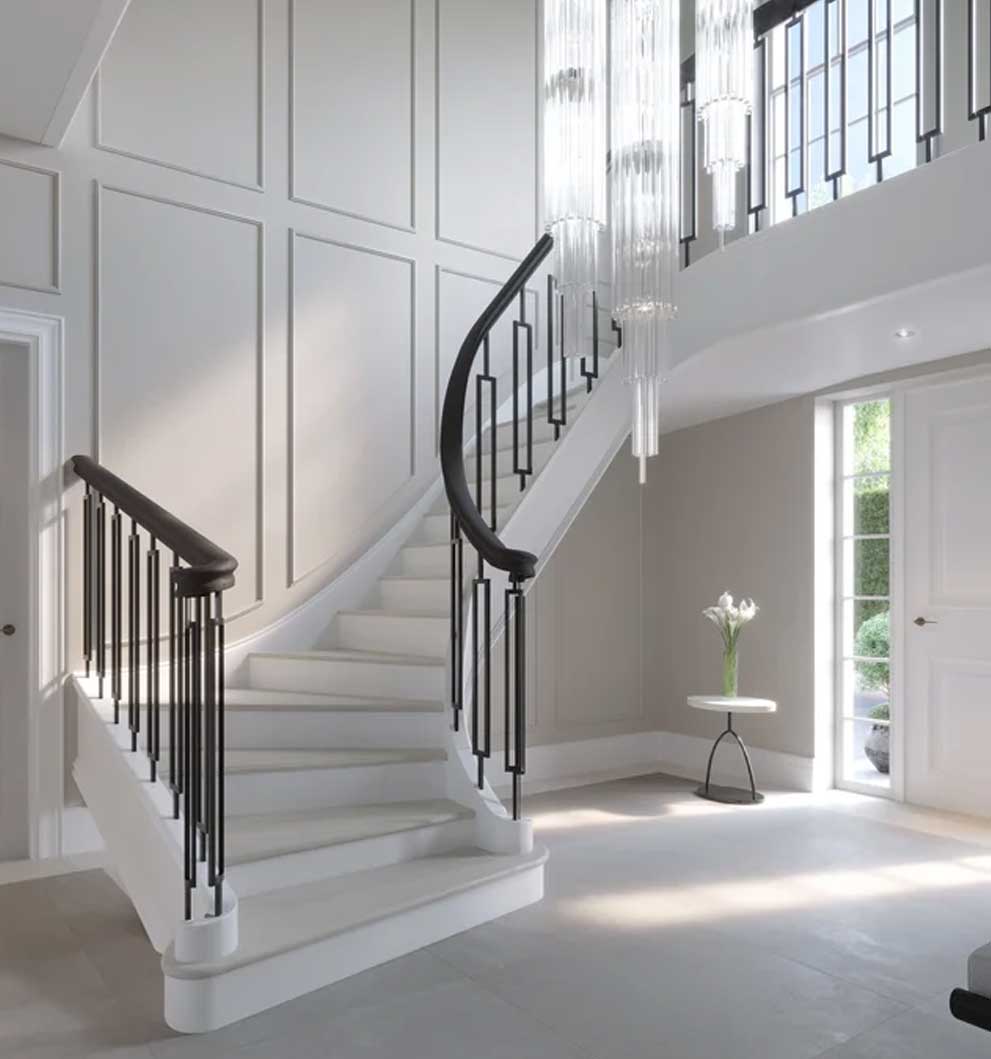
Many houses on the estate are now sixty or seventy years old and are being reworked rather than replaced. That usually means opening up a compartmented ground floor, replacing glazing, and bringing the fabric up to a standard the original construction never aimed at. We prepare designs that improve performance without stripping the character that made the house worth keeping, and we manage the work on site.
Listed Building Architects near St George's Hill
Not every house on St George's Hill is listed, but several of the Tarrant originals are of real architectural interest and are treated as such by the council. Where a building is listed or locally listed we prepare the heritage statement, work with the conservation officer, and design interventions that can be read as of their own time without competing with the original.
Technical Drawings for St George's Hill Projects
Technical drawings matter more than usual on a private estate, because two separate bodies are reading them. We produce planning drawings, estate submission drawings and building regulation sets that agree with each other, along with the construction detail a contractor needs on a constrained, heavily planted site where access and tree protection have to be planned in advance.
Building Project Management
Building on St George's Hill involves more parties than a normal residential project: the council, the estate, neighbours whose boundaries are often screened rather than fenced, and frequently an arboriculturalist. We run the project as a single point of contact through tender, contract administration, site inspection and handover, so the client is not left mediating between the estate and the builder.
Services Offered at St George's Hill
Morph Design Studio provides complete architectural services at St George's Hill, including:
- Architectural design and planning
- Extensions and refurbishments
- Listed building design
- Planning approval submissions
- Technical drawings and building regulations
- Full building project management
Each service is adapted to the specific requirements of the project. Whether for a private home or a development, we provide consistent and reliable delivery.
Why Choose Morph Design Studio at St George's Hill
We work regularly on Weybridge's private estates and understand that the covenant layer is not a formality. Our practice is RIBA Chartered and ARB Registered, and we handle the design, the two approval routes and the delivery on site. Clients on St George's Hill come to us because we have read the estate's expectations before the first sketch rather than after the first refusal.
Start Your St George's Hill Project
If you are planning work on St George's Hill, the earliest useful conversation is before a design exists, while the tree cover and the estate's expectations can still shape it. We offer feasibility, planning, estate submissions, technical drawings and project management.
Planning and Local Context at St George's Hill
St George's Hill sits within the borough of Elmbridge, so planning applications are decided by Elmbridge Borough Council. What makes the estate different from the rest of Weybridge is that planning permission is not the only consent needed. The estate is private, its roads are private, and its covenants are administered by the estate itself. A scheme has to satisfy both, and the two apply different tests: the council looks at policy and impact, the estate looks at density, plot coverage, materials and the character of the original layout.
The housing is almost entirely twentieth century, from Tarrant's originals of the 1910s and 1920s through post-war rebuilds to recent replacement dwellings. Tree cover is the defining feature and much of it is protected. You can see how we handle large private plots at The Timbers and Stone House.
Where we work
Around St George's Hill
St George's Hill sits above Weybridge, and we work across the estate and the roads immediately around it, where the same expectations about planting and setback tend to apply.
Places we cover near St George's Hill
Local planning notes
The estate's covenants sit on top of the council's planning rules and are administered separately. Mature trees across the estate are widely protected, so tree cover should be surveyed before a design is fixed rather than after.
What we are asked for here
St George's Hill Architects: Common Questions
Do I need estate approval as well as planning permission on St George's Hill?
Yes, and they are separate processes. Elmbridge Borough Council decides the planning application, while the estate administers its own covenants and approves what is built against them. Consent from one does not commit the other. We prepare both submissions together so the same scheme is described to each, which is the practical way to avoid holding a permission you cannot build.
Which council decides planning applications on St George's Hill?
Elmbridge Borough Council. Proposals are judged against its local plan and its design and character guidance, which pays close attention to the relationship between a house, its plot and the gaps to neighbouring boundaries. On this estate those gaps are generous, so a scheme that would sit comfortably elsewhere in Weybridge can still look overdeveloped here.
Can I remove trees to make room for an extension?
Usually not without consent. Much of the tree cover on the estate is protected, either by Tree Preservation Orders or through the estate's own covenants, and the planting is a large part of why the estate looks the way it does. We commission a tree survey early and design around the root protection areas, because a scheme that depends on felling a mature tree tends to fail at one approval or the other.
Can you work on the original Tarrant houses?
Yes. Several are listed or locally listed and all of them are of architectural interest. Work affecting the special interest of a listed building needs listed building consent in addition to planning permission. We prepare the heritage statement, liaise with the conservation officer, and design changes that read as of their own time rather than imitating the original.