

The Designation
Building in the Metropolitan Green Belt
A great deal of Surrey sits inside the Metropolitan Green Belt, including much of the land around Cobham, Oxshott and Esher. The designation is not about the quality of the landscape. Its purpose is to keep land permanently open, which is why the tests applied to a Green Belt scheme are different from those applied to the same house a mile down the road.
The Tests
Openness and the Policy Test
National policy treats most new building in the Green Belt as inappropriate development, which is harmful by definition and should only be approved in very special circumstances. Those circumstances do not exist unless the harm from inappropriateness, and any other harm, is clearly outweighed by other considerations. There is a list of exceptions, and the work of a Green Belt project is usually to bring the scheme inside one of them rather than to argue against the policy.
01
Outbuildings and Annexes
Garages, garden rooms, stables, pool buildings and hard standing all affect openness, and work carried out under permitted development in earlier years can be counted against a later application.
02
Permitted Development Rights
Green Belt is not one of the designations that cuts back householder permitted development rights in the way a conservation area does, so those rights often still exist, but they are frequently removed by condition on houses that were themselves approved as replacements. We check the planning history before we advise.
03
Other Designations
Some sites carry more than one designation. Parts of the Surrey Hills are both Green Belt and National Landscape, previously known as an Area of Outstanding Natural Beauty, and that second designation brings its own test about conserving landscape and scenic beauty.
04
Flood Zones, Trees and Listed Status
Flood zones, protected trees, ancient woodland and listed status can all apply on top. Each one changes the design, so all of them are established before we draw.
Replacement Dwellings
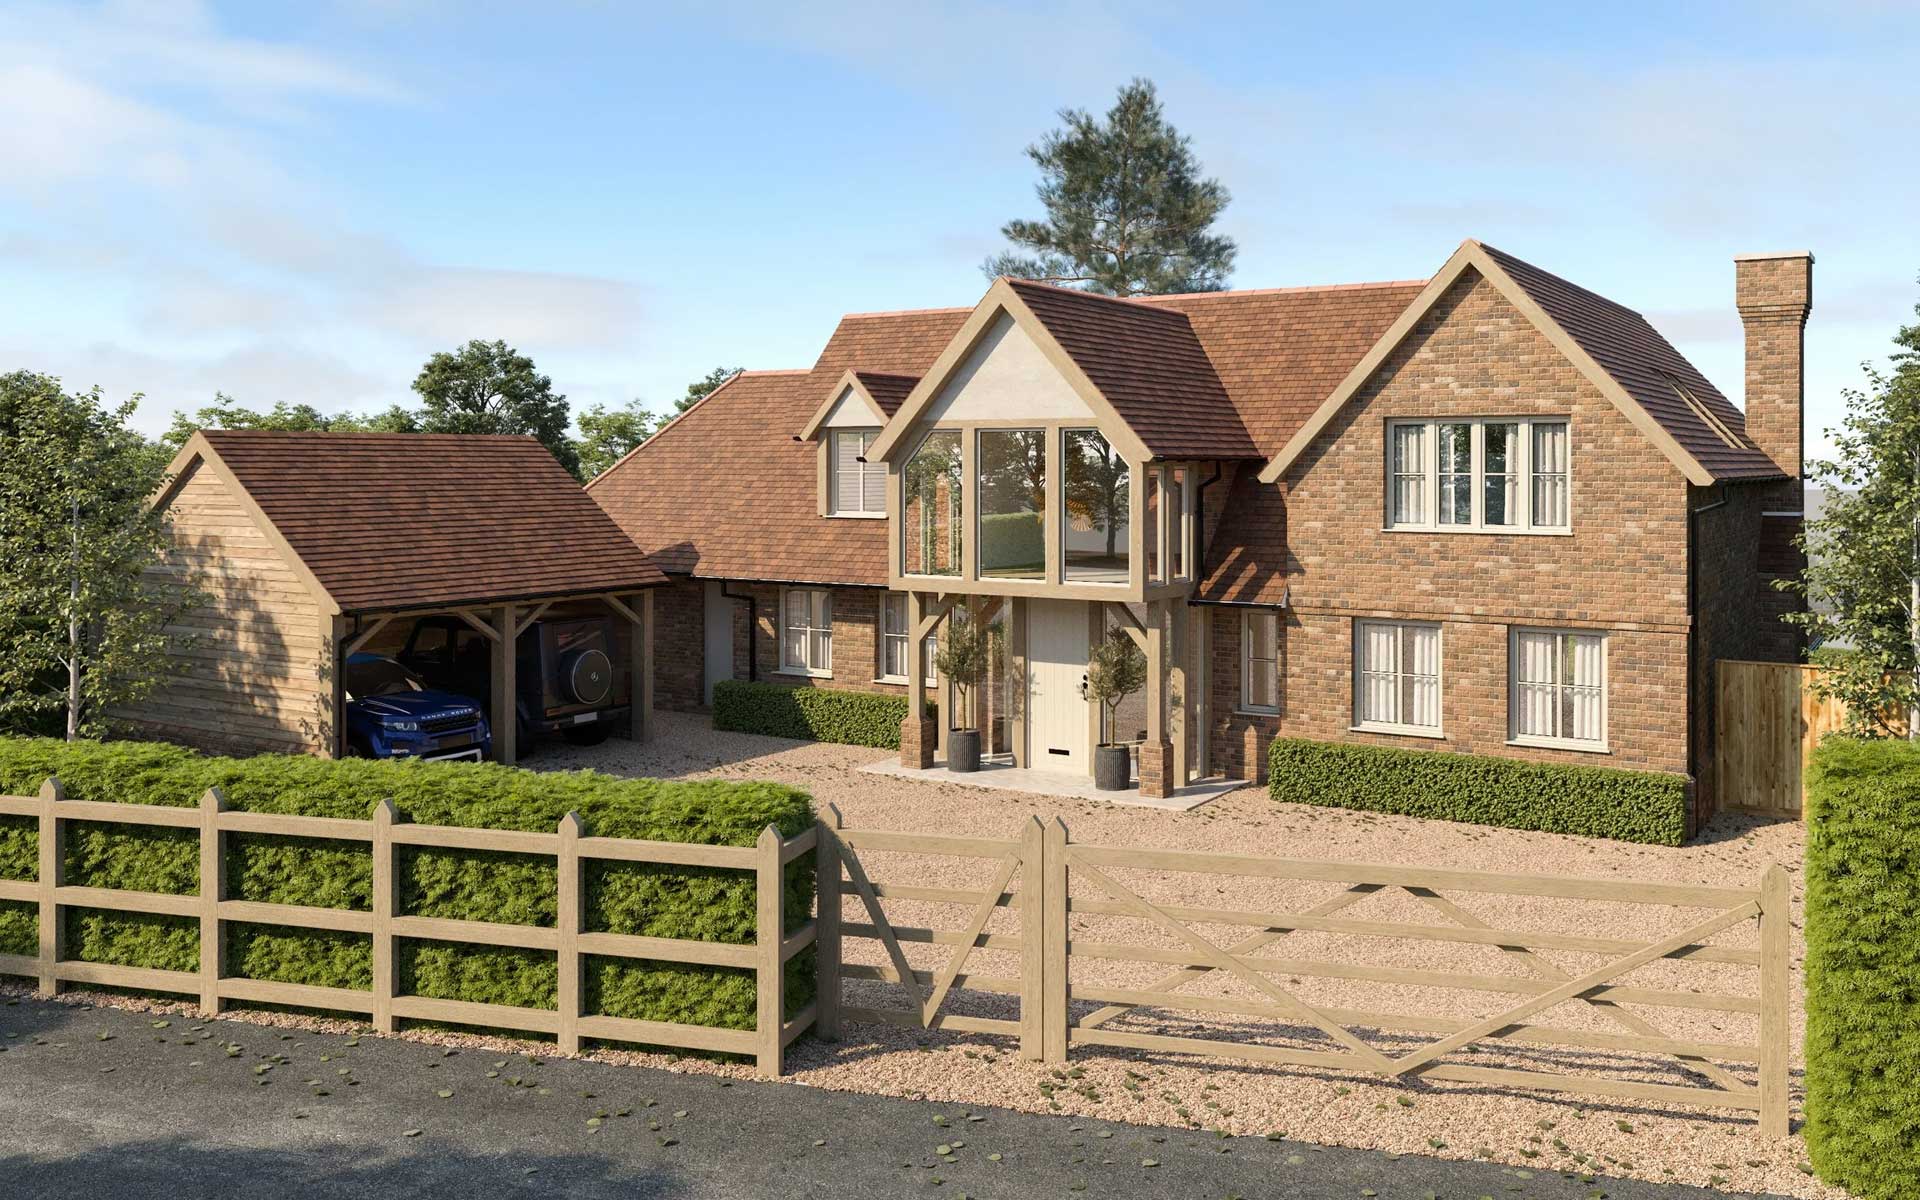
Replacing an existing house is the route most private clients take. Policy allows the replacement of a building provided the new one is in the same use and not materially larger than the building it replaces. That sounds simple and rarely is. The existing house has to be lawful and in residential use rather than abandoned, and the comparison is made against the building as it stands, so a measured survey of volume and floor area is the first piece of real work.
Extensions to an existing Green Belt house are treated separately. They must not be disproportionate additions over and above the size of the original building, and original means the house as it was built or as it stood on 1 July 1948, whichever is later. Additions made by previous owners count. National policy gives no percentage figure for either test, but many Surrey councils publish their own guidance on how they measure it, and the figures differ between authorities.
Very Special Circumstances
Where a scheme cannot be brought within an exception, the only remaining route is to argue very special circumstances. This is a high bar and it is applied strictly by councils and by inspectors on appeal. Personal need, the condition of an existing building, or the visual improvement a new house would bring are all matters that can be weighed, but they are weighed against harm that policy already treats as substantial. Some cases succeed. Many do not, and we would rather tell you that at the start than after a refusal.
There is also a separate national route for an isolated new home in the countryside where the design is of exceptional quality and reflects the highest standards of architecture. It is deliberately demanding, schemes are usually taken to a design review panel, and very few are approved each year. It is worth understanding as an option rather than relying on as a plan.
Our Approach
How We Approach a Green Belt Site
The first stage is evidence, not design. We obtain the planning history, measure what is there, identify every designation and read the local plan policy that will be applied to your address. From that we can say what scale of building the site is likely to support and which policy route the application will run on. If the honest answer is that the brief will not work, you find out before you have paid for a scheme.
After that the work runs as it would on any project: design options, pre application advice where it will help, a full planning application with the supporting information a Green Belt case demands, then technical design, building regulations, tender and construction. Our full scope is set out on the Services page, and we never promise a planning decision or a fixed programme for one.
What We Establish First
This appraisal is short, and it is the most useful money spent on a Green Belt project.
Good to know
Green Belt Planning: Common Questions
Can you build a new house in the Green Belt?
New buildings in the Green Belt are treated as inappropriate development unless they fall within one of the exceptions set out in national policy, and inappropriate development should only be approved in very special circumstances. The route most often open to a private client is replacing an existing lawful dwelling with a new one that is in the same use and not materially larger than the building it replaces. Whether that works depends on the original building, the local policy wording and the effect on openness, so it has to be tested before anyone starts designing.
How much bigger can a replacement house be?
National policy sets a test rather than a number. It asks whether the new building is materially larger than the one it replaces, and for extensions whether they are disproportionate additions over and above the size of the original building. Many Surrey councils publish their own guidance on how they measure this, and the figures and methods differ between authorities. We measure the existing volume and floor area at survey stage and read the policy that applies to your address, so the brief is tested against the right yardstick from the start.
Do outbuildings, annexes and pool houses count?
They do. Openness is about built form and spread as well as floor area, so garages, garden rooms, stables, pool buildings, hard standing and tall boundary treatments all form part of the picture a case officer will assess. Buildings put up under permitted development in earlier years can also be counted against you in a later scheme. Recording everything already on the site, and when it was built, is part of the first appraisal we carry out.
Do permitted development rights apply to a house in the Green Belt?
Green Belt is not one of the designations that cuts back householder permitted development rights in the way a conservation area or a National Landscape does, so those rights often still exist on a Green Belt house. They can still be removed by a condition on an earlier permission, which is common on houses that were themselves approved as replacements, or by an Article 4 direction. We check the planning history of the address rather than assume, and a lawful development certificate is worth having where the position is finely balanced.
Related work
Green Belt and Countryside Projects
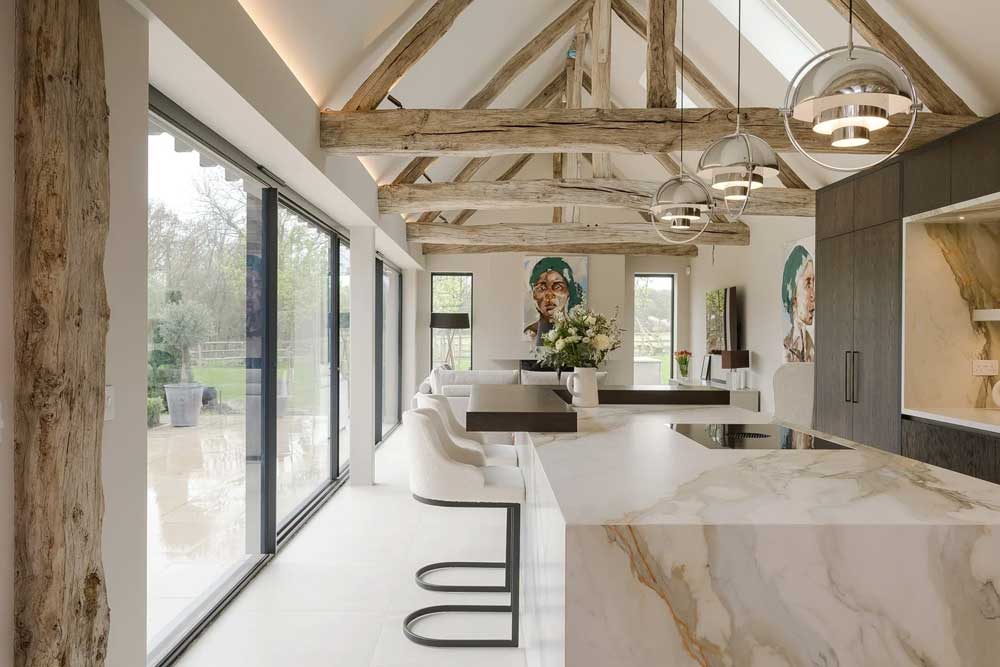
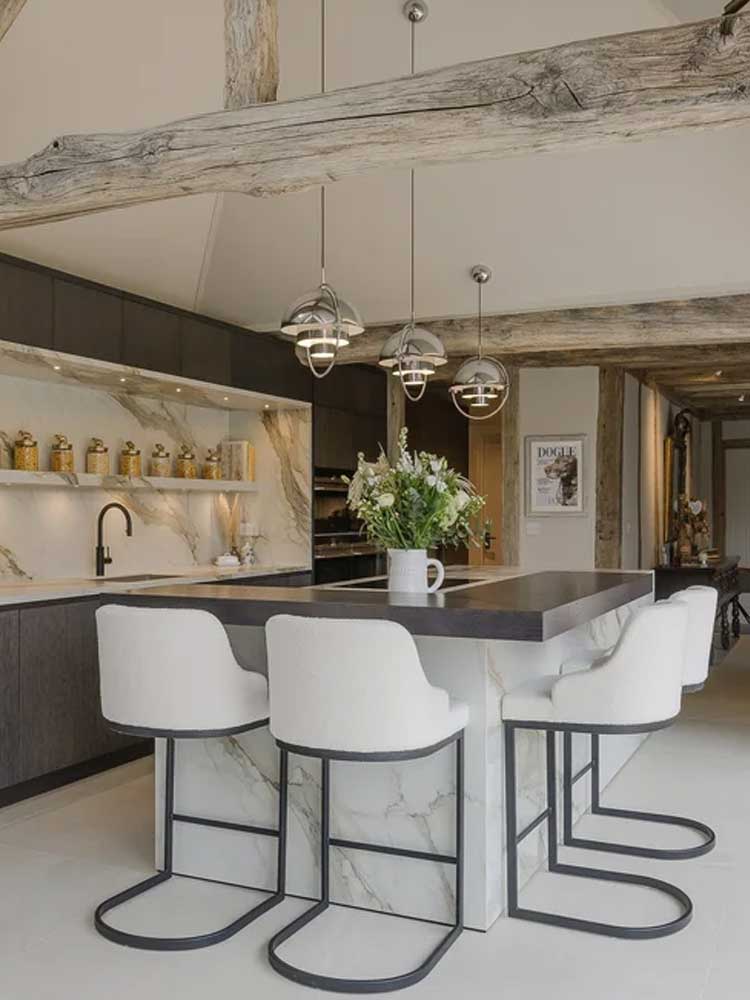
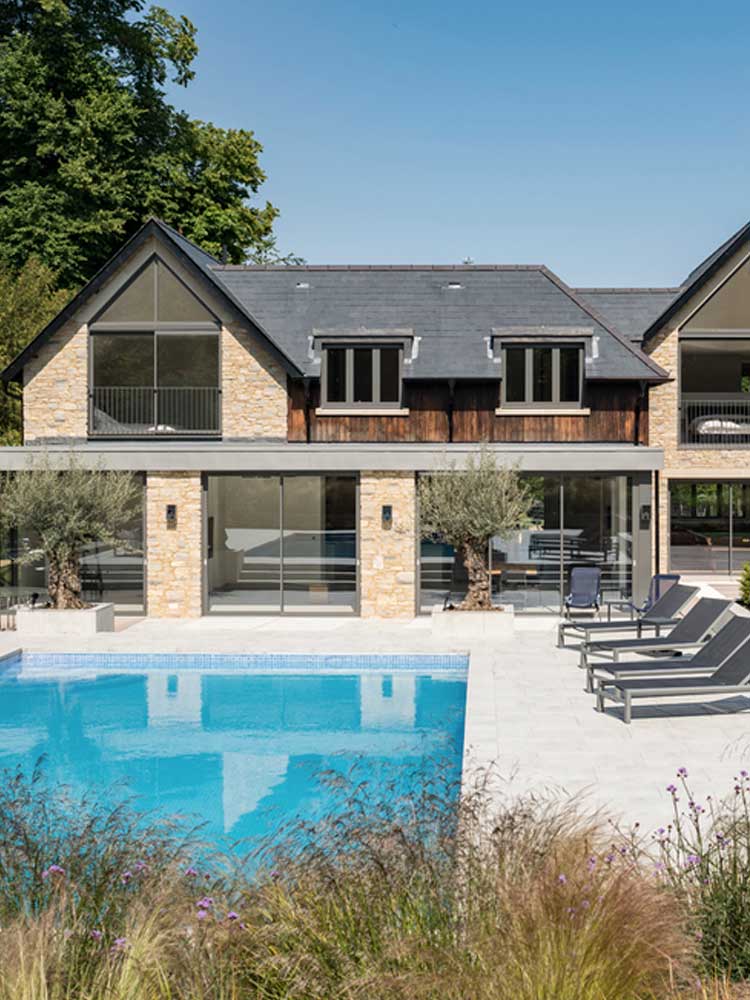
The Ascot House shows the kind of result this work can lead to: a new house that achieved planning approval in the Green Belt, reworked around reclaimed timber structure and generous glazing, opening onto the fields beyond. Stone House in the Surrey Hills replaced a dilapidated structure with a five-bedroom home planned around a re-landscaped garden and swimming pool, and The Timbers is a new detached house in the same hills, with views over a vineyard. Between them they make the point that a constrained site does not mean a constrained house.
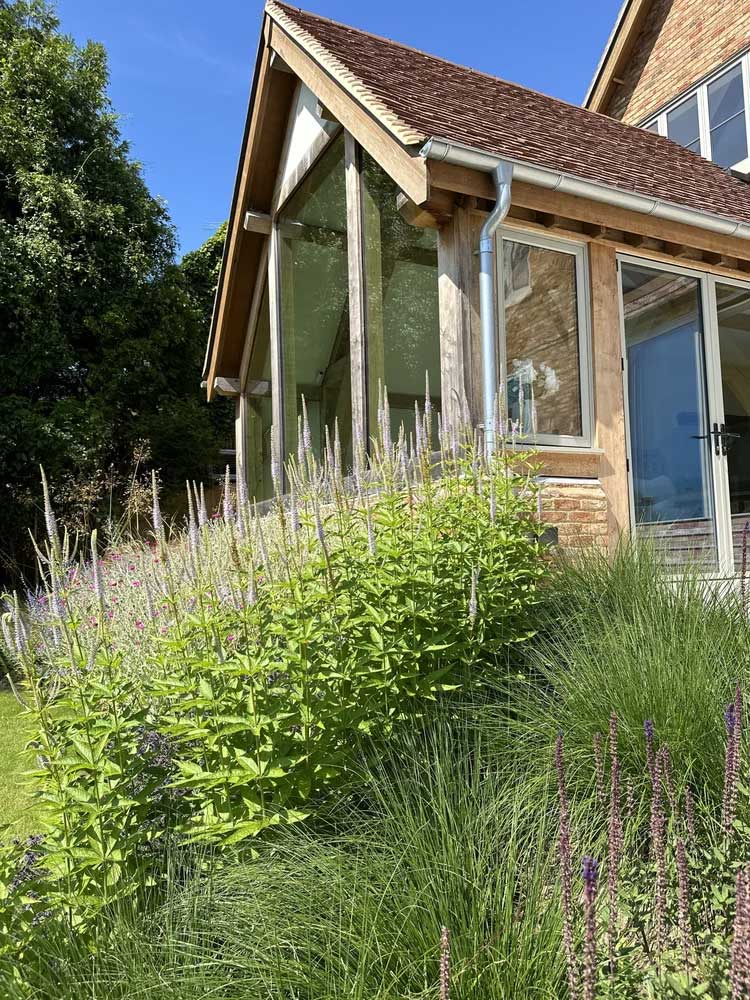
We work on Green Belt and countryside sites across Surrey, including Cobham, Oxshott, Esher, Weybridge, Virginia Water, Wentworth and Dorking. If you own a house or a plot in the Green Belt and want a straight answer about what is possible, get in touch.
Green Belt work rewards patience and evidence, in that order.
Ask about your site