

Large house extensions in Surrey
Designing the extension as part of the whole house
A large extension changes more than the footprint. It can change how a family enters the house, how the original rooms are used, how the garden connects to everyday life and how the building performs. Morph Design Studio designs substantial house extensions and wider refurbishments across Surrey, considering those decisions together.
This page focuses on projects where a new addition sits within a bigger transformation of the home. For an overview of extension types and the approval process, see our home extension architects page.
Start with what the existing rooms need to do
Before deciding how much space to add, we test the layout already available. A generous new kitchen can leave a dark or unused room behind it; an attractive glass wall can make furniture, storage and privacy difficult. The design needs to work as a sequence of rooms, with a clear relationship between arrival, family living, quieter spaces and the garden.
We develop the brief around how you live and what is changing. That can include a kitchen and dining space, working from home, accommodation for visitors or a more accessible ground floor. We compare options with you so the additional area serves a purpose rather than becoming an end in itself.
Daylight, structure and the connection to the garden
Large openings and broad spans need design and technical coordination from the outset. We consider the proportion of glazing, roof form, orientation and the depth of the existing plan, alongside the structure and the way rainwater, shading and ventilation will be handled.
Thresholds and external levels are part of the same design. A clear view from inside does not automatically create a usable route onto the terrace. We coordinate the architectural details with the wider consultant team, so the relationship between the new addition, the original building and the landscape is understood before construction.
A closer look at our work
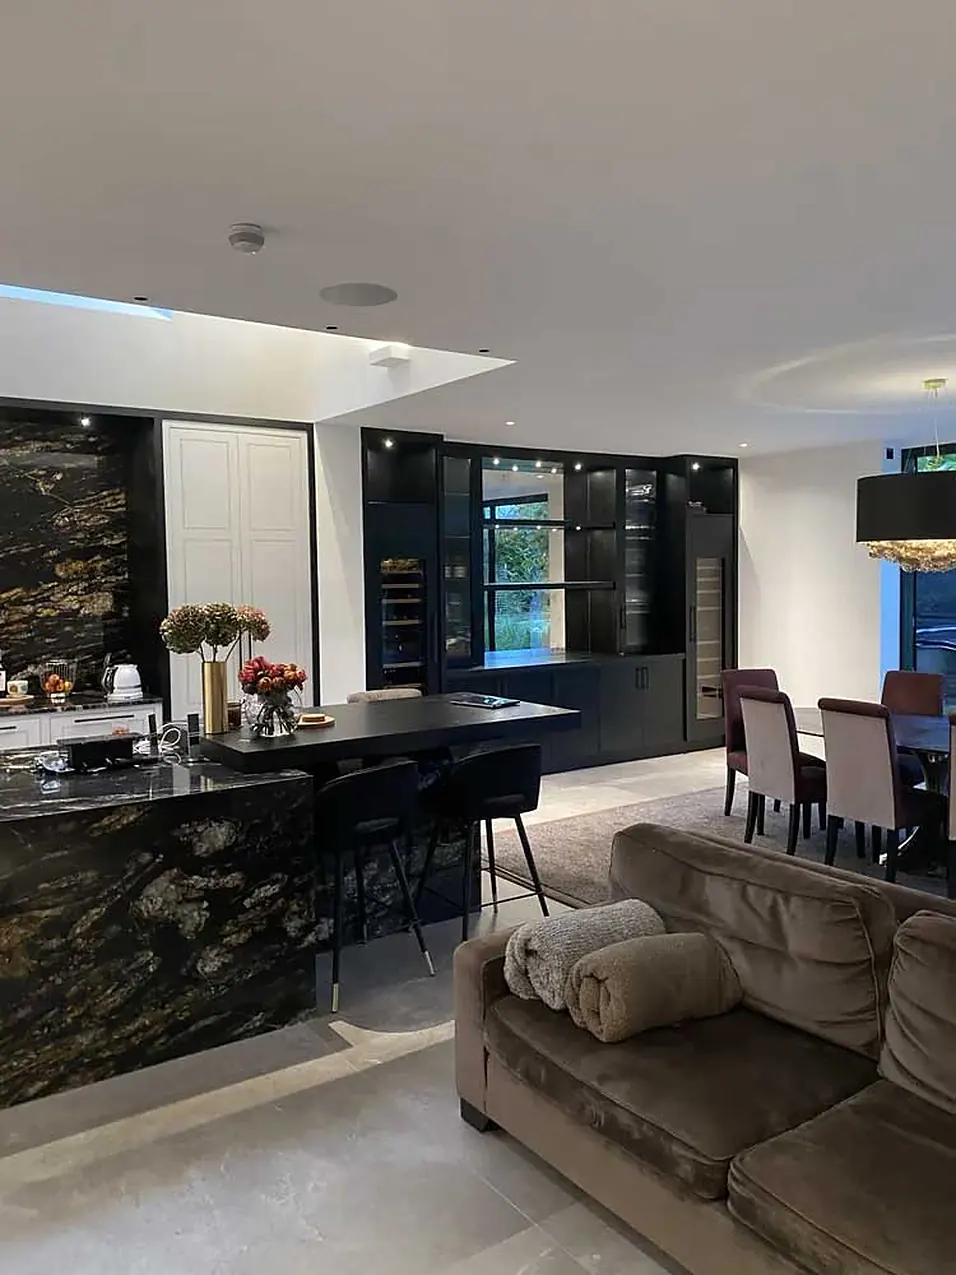
Two examples of our extension work
At the Stealth Extension in Cobham, an extension and internal refurbishment reworked the relationship between kitchen, dining, living spaces and the garden. Full-height glazing and sliding doors sit beneath a black aluminium overhang; the published project also describes the wider refurbishment and coordination of interiors.
The Bevel Extension in Elmbridge shows a different architectural response: a rear addition with a folded form and a broad glazed opening towards the garden. Both projects demonstrate how the design of the addition and the rooms behind it need to be considered together. Their individual case studies provide the project detail.
Planning for a substantial addition
The route to approval depends on the property, the proposal and the constraints affecting the site. We review the planning history and applicable requirements before developing the scheme. Scale, the relationship to neighbouring homes, protected trees and the character of the original building can all affect the design.
For a constrained brief, our residential planning service explains how we assemble the design and supporting information. Work on a listed building, a Green Belt site or a private estate needs the relevant requirements checked for that address.
Coordinate refurbishment and construction early
Where several parts of the house are being changed, the sequence matters. We consider access, temporary arrangements, the relationship between old and new structure, and the work needed to existing services. An extension and a whole-house refurbishment should share a coordinated set of drawings rather than being treated as unrelated jobs.
A clear technical package helps contractors price the same scope. We can support tendering, contractor appointment and the construction stage through our project management service, where appointed. We also discuss whether living in the house is practical during the proposed works; that depends on the access, service interruptions and extent of the refurbishment.
A useful first conversation
Bring the address, photographs, any available floor plans and a short list of what the house needs to do differently. Explain which rooms are working, which are not and whether the extension is part of a wider refurbishment. An initial budget and desired programme help us discuss the scope realistically; neither cost nor duration can be established from floor area alone.
Our studio is in the Surrey Hills, with work across Cobham, Esher, Oxshott, Weybridge and the wider county. Contact Morph Design Studio to discuss your house.
Common questions
Should we extend or remodel the existing house?
We assess both as part of the brief. Reworking an existing layout may resolve some of the problems without adding as much space. Where an extension is appropriate, its relationship with the original rooms, daylight and the garden should be designed together.
Can you combine a large extension with whole-house refurbishment?
Yes. We design extensions and refurbishments together, coordinating the layout, architectural details and consultant input. The agreed appointment determines how far our role extends through technical design, tender and construction.
Can we stay in the house while it is extended?
That depends on the proposed works, construction access and whether essential rooms and services can remain usable. We discuss the sequence and disruption with you and the contractor rather than assuming that staying is always practical.
Do you publish a standard cost per square metre?
We discuss the scope and budget for the individual project. Structure, glazing, finishes, access and changes to the existing house can all affect cost. A coordinated drawing package and comparable contractor tenders provide a firmer basis than a generic area rate.
Discuss your project
Tell us about your property and the changes you have in mind. We will discuss the next steps and the information needed to develop the brief.
Contact the studio →